 New · 4d ago 49 photos
$735,000
3 Heritage Ridge
Heritage Hills, Cochrane
3 bd · 3 ba · 2,237 sq ft
Listed by RE/MAX First
Price drop $25K
105 Heritage Cove
Heritage Hills, Cochrane, T4C0G4
3 bed · 3 bath · 2,230 sq ft · House
Listed by Real Estate Professionals Inc.
MLS® Number: A2355581 · 15 days on market
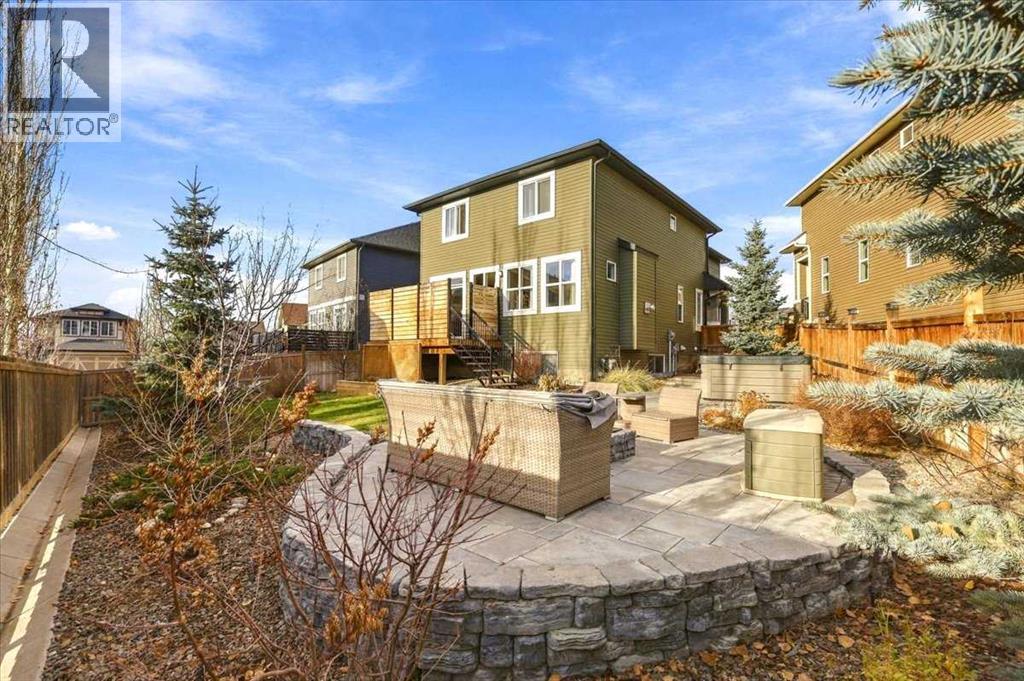
It doesn't get better than this! Welcome to this beautifully maintained family home tucked away on a quiet cul-de-sac in the highly desirable community of Heritage Hills.From the moment you step inside, you'll appreciate the bright, open-concept design featuring 9' ceilings on the main floor and an impressive 18' foyer. The spacious great room is filled with natural light and centered around a warm, inviting fireplace, creating the perfect space for gathering with family and friends.The well-appointed kitchen features a gas range, ample cabinetry, a spacious dining area, and a convenient walk-through pantry. The main floor also offers a dedicated den, ideal for a home office or study space.Upstairs, you'll find a large bonus room, generously sized secondary bedrooms, and an impressive primary retreat with room for all your furniture. The luxurious ensuite checks every box, featuring dual sinks, a huge walk-in shower, a relaxing soaker tub, and a large walk-in closet. A convenient second-floor laundry room with new washer and dryer completes the upper level.The unspoiled basement is ready for your future development plans and includes rough-in plumbing, a high-efficiency furnace, newer hot water tank and a water softener.The oversized double attached garage measures 23'5" x 20' and is complemented by an aggregate driveway and sidewalks.Outside is where this home truly shines. The professionally landscaped pie-shaped lot provides exceptional space to relax, entertain, and play. Imagine summer evenings gathered around the firepit while kids and pets enjoy the expansive backyard, complete with an irrigation system. The new hot tub is negotiable, offering the opportunity to enhance your outdoor retreat.Additional features include smart smoke and carbon monoxide detectors and central air conditioning for year-round comfort.See it. Love it! (id:67937)
| Property type | Single Family, House |
|---|---|
| Ownership | Freehold |
| Year built | 2014 |
| Storeys | 2 |
| Bedrooms | 3 above grade, 0 below |
| Half baths | 1 |
| Living area | 2,230 sq ft |
| Price per sq ft | $327 |
| Days on market | 15 |
| Lot size | 565 square meters |
| Basement | Unfinished, Full |
| Parking | 4 (Attached Garage, Exposed Aggregate) |
| Heating | Forced air, Natural gas |
| Cooling | Central air conditioning |
| Flooring | Hardwood, Carpeted, Ceramic Tile |
| Construction | Wood frame |
| Foundation | Poured Concrete |
| Fireplaces | 1 |
| Appliances | Washer, Refrigerator, Range - Gas, Dishwasher, Dryer, Microwave Range Hood Combo, Window Coverings, Garage door opener |
| Features | Cul-de-sac, No Smoking Home, Gas BBQ Hookup |
| Fencing | Fence |
| Property tax | $4,628 (2026) |
| Zoning | R-MX |
| Level | Room | Size |
|---|---|---|
| Main level | 2pc Bathroom | |
| Second level | 4pc Bathroom | |
| Second level | 5pc Bathroom | |
| Second level | Primary Bedroom | 15.92 Ft x 14.92 Ft |
| Second level | Bedroom | 10.92 Ft x 12.25 Ft |
| Second level | Bedroom | 10.92 Ft x 12.25 Ft |
| Main level | Den | 5.58 Ft x 8.92 Ft |
| Main level | Kitchen | 10.25 Ft x 14.50 Ft |
| Main level | Dining room | 9.83 Ft x 13.00 Ft |
| Main level | Living room | 11.67 Ft x 15.75 Ft |
| Main level | Pantry | |
| Main level | Foyer | 4.67 Ft x 8.08 Ft |
| Main level | Other | |
| Second level | Bonus Room | 13.58 Ft x 15.08 Ft |
From the house listings on this site today. What homes actually sold for is a better guide: ask Rich for recent sales.
A rough guide only. Put in the rate your lender quotes you. Leaves out property tax and, under 20% down, mortgage insurance.
Listed by Real Estate Professionals Inc.. Listing data from the Calgary Real Estate Board, supplied by CREA’s DDF®. Last updated Nov 20, 2026.
New · 4d ago 49 photos  16 photos
 50 photos
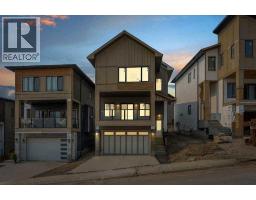 Price drop $14K 48 photos
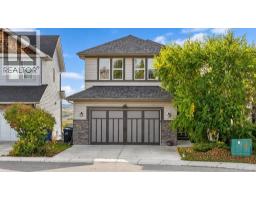 50 photos
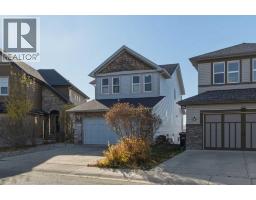 50 photos

This website is operated by Rich Baldy, REALTOR®, CIR Realty, #100, 707 10 Avenue SW, Calgary, AB T2R 0B3, office 403-294-1500. Rich is a member of The Canadian Real Estate Association.
REALTOR®, REALTORS®, and the REALTOR® logo are certification marks that are owned by REALTOR® Canada Inc. and licensed exclusively to The Canadian Real Estate Association (CREA). These certification marks identify real estate professionals who are members of CREA and who must abide by CREA’s By-Laws, Rules, and the REALTOR® Code. The MLS® trademark and the MLS® logo are owned by CREA and identify the quality of services provided by real estate professionals who are members of CREA.
By using this site you agree to its Terms of Use.