 49 photos
$587,000
11 Bow Ridge Link
Bow Ridge, Cochrane
4 bd · 4 ba · 1,894 sq ft
Listed by CIR Realty
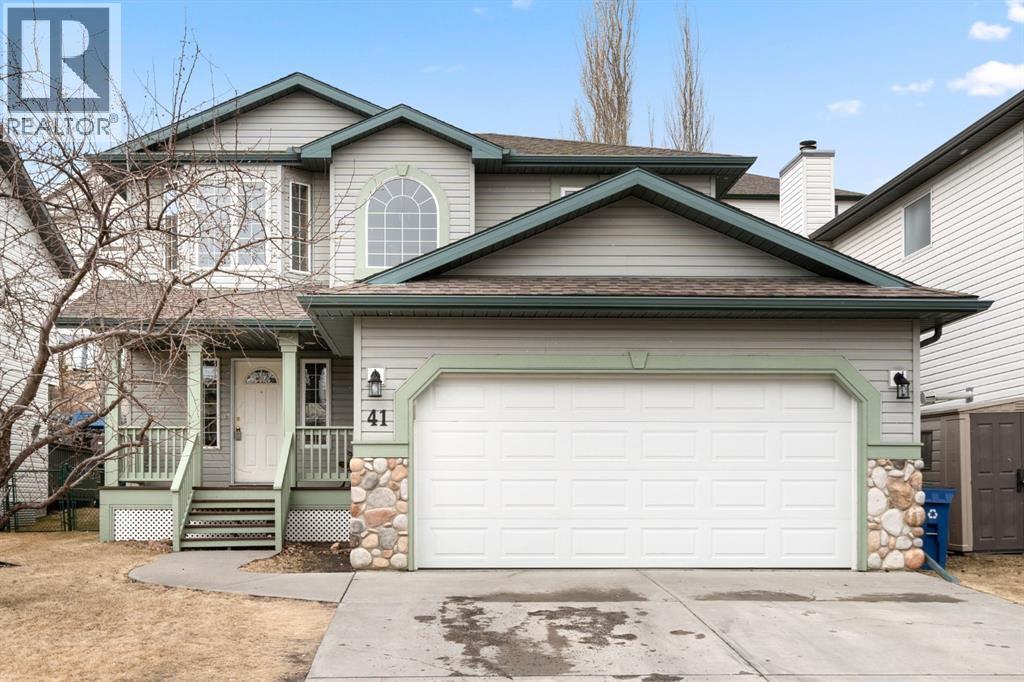
41 Bow Ridge Drive
Bow Ridge, Cochrane, T4C1V5
4 bed · 3 bath · 1,704 sq ft · House
Listed by TREC The Real Estate Company
MLS® Number: A2323320 · 123 days on market
Welcome to this exceptionally well-maintained and thoughtfully updated family home, offering the perfect blend of comfort, functionality, and style.From the moment you step into the spacious front foyer, you'll appreciate the inviting layout and attention to detail. The bright living room features custom built-ins surrounding a cozy gas fireplace, creating the perfect gathering space. The main floor also offers a convenient 2-piece powder room and a practical mudroom with direct access to the double attached garage.The heart of the home is the spacious kitchen, complete with a large centre island, abundant cabinetry, and a generous dining area that easily accommodates a full-size family table. Recent upgrades include a premium Viking gas range, Bosch 800 Series dishwasher, and a new 50-gallon hot water tank, providing both style and peace of mind.Upstairs, you'll find three generously sized bedrooms and two full bathrooms. The spacious primary retreat features a walk-in closet and a private 3-piece ensuite, while the additional bedrooms offer plenty of room for family or guests.The fully finished lower level expands your living space with a large family room, versatile flex area ideal for a home office, gym, or playroom, a fourth bedroom, a full bathroom, and a separate storage room.Step outside to enjoy the fully fenced backyard and expansive deck—perfect for entertaining, barbecuing, or relaxing on warm summer evenings. Completing the package are the almost-new LG washer and dryer, making this home truly move-in ready.Located in one of Cochrane's desirable family neighbourhoods, this is an outstanding opportunity to own a beautifully updated home with quality upgrades throughout. Don't miss your chance to make it yours! (id:67937)
| Property type | Single Family, House |
|---|---|
| Ownership | Freehold |
| Year built | 2000 |
| Storeys | 2 |
| Bedrooms | 3 above grade, 1 below |
| Half baths | 1 |
| Living area | 1,704 sq ft |
| Price per sq ft | $364 |
| Days on market | 123 |
| Lot size | 476 square meters |
| Basement | Finished, Full |
| Parking | 2 (Attached Garage) |
| Heating | Forced air, Natural gas |
| Cooling | None |
| Flooring | Carpeted, Linoleum |
| Construction | Wood frame |
| Foundation | Poured Concrete |
| Fireplaces | 1 |
| Appliances | Refrigerator, Range - Gas, Dishwasher, Freezer, Garage door opener, Washer & Dryer |
| Features | No Smoking Home, Gas BBQ Hookup |
| Fencing | Fence |
| Property tax | $2,787 (2026) |
| Zoning | R-LD |
| Level | Room | Size |
|---|---|---|
| Main level | Living room | 13.83 Ft x 18.42 Ft |
| Main level | Kitchen | 9.92 Ft x 8.33 Ft |
| Main level | Dining room | 7.33 Ft x 11.50 Ft |
| Main level | Laundry room | 7.58 Ft x 9.42 Ft |
| Main level | 2pc Bathroom | 4.58 Ft x 4.92 Ft |
| Second level | Primary Bedroom | 12.92 Ft x 13.92 Ft |
| Second level | Bedroom | 10.42 Ft x 10.83 Ft |
| Second level | Bedroom | 10.42 Ft x 10.83 Ft |
| Second level | 3pc Bathroom | 5.42 Ft x 8.08 Ft |
| Basement | Family room | 11.67 Ft x 18.67 Ft |
| Basement | Bedroom | 10.75 Ft x 13.92 Ft |
| Basement | 4pc Bathroom | 4.92 Ft x 9.75 Ft |
| Basement | Furnace | 11.00 Ft x 13.67 Ft |
From the house listings on this site today. What homes actually sold for is a better guide: ask Rich for recent sales.
A rough guide only. Put in the rate your lender quotes you. Leaves out property tax and, under 20% down, mortgage insurance.
Listed by TREC The Real Estate Company. Listing data from the Calgary Real Estate Board, supplied by CREA’s DDF®. Last updated Nov 3, 2026.
49 photos  Price drop $10K 36 photos
 Price drop $20K 11 photos
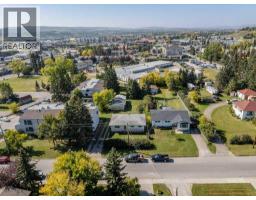 46 photos
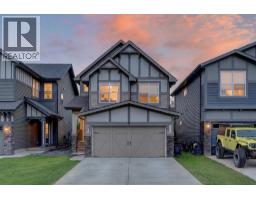 44 photos
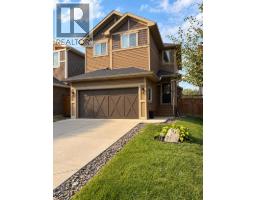 37 photos

This website is operated by Rich Baldy, REALTOR®, CIR Realty, #100, 707 10 Avenue SW, Calgary, AB T2R 0B3, office 403-294-1500. Rich is a member of The Canadian Real Estate Association.
REALTOR®, REALTORS®, and the REALTOR® logo are certification marks that are owned by REALTOR® Canada Inc. and licensed exclusively to The Canadian Real Estate Association (CREA). These certification marks identify real estate professionals who are members of CREA and who must abide by CREA’s By-Laws, Rules, and the REALTOR® Code. The MLS® trademark and the MLS® logo are owned by CREA and identify the quality of services provided by real estate professionals who are members of CREA.
By using this site you agree to its Terms of Use.