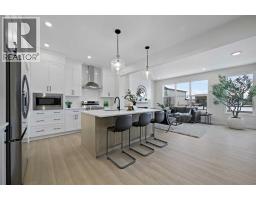
 Price drop $20K 11 photos
$614,900
7 Fireside Common
Fireside, Cochrane
3 bd · 3 ba · 2,190 sq ft
Listed by LPT Realty
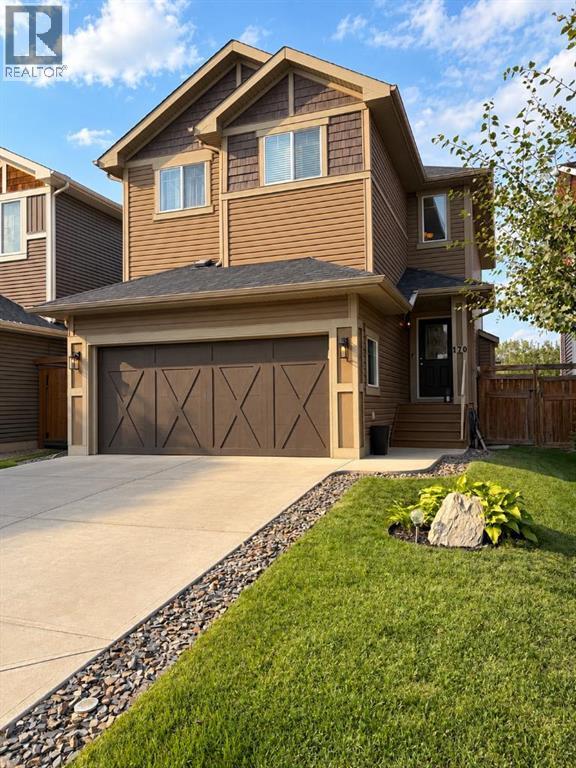
170 FIRESIDE Place
Fireside, Cochrane, T4C0R6
3 bed · 3 bath · 1,686 sq ft · House
Listed by Zolo Realty
MLS® Number: A2352211 · 36 days on market
....WELCOME TO 170 FIRESIDE PLACE, a beautifully updated family home located in the community of Fireside in Cochrane. Offering 1686 sq ft of well-designed living space, this inviting property combines modern finishes, everyday functionality and a welcome atmosphere in a family-friendly neighborhood. Step inside to discover a bright, spacious main floor, featuring 9-foot ceilings, recently updated vinyl plank flooring throughout the home, freshly painted and updated modern light fixtures that create a cohesive and contemporary feel. The functional layout offers comfortable living and entertaining spaces, while the recently updated kitchen features a gas stove. The inviting living area is enhanced by a gas fireplace, creating a warm and comfortable gathering space. Upstairs, the home offers three bedrooms and a bonus room, including a primary bedroom designed to feel like a comfortable retreat, with a walk-in closet and a 3pc ensuite, with a 5' shower. The bonus room provides a versatile space for a family room, home office or playroom. There are two full bathrooms on the upper level and a main floor half bath. Home also includes a main floor laundry room. The unfinished basement offers excellent potential for future development. Outside, enjoy a beautifully landscaped front & backyard, complete with a recently repainted fence and deck. The backyard offers lovely views of the surrounding area, creating a peaceful setting for outdoor living, while the gasline for the barbecue makes outdoor cooking convenient. The backyard playground [all equipment is included] adds to the appeal for families with young children, as well as a handy dog run in the sideyard. The hot tub is negotiable. Additional features include central air conditioning, central vacuum, and a double attached garage with additional overhead storage, offering convenience and valuable storage space. Situated in the sought after community of Fireside, residents enjoy a welcoming neighborhood with numerous playgrounds, scenic walking paths, schools and everyday amenities within walking distance. Move-in ready, thoughtfully updated and well maintained, this home is an excellent opportunity to enjoy comfortable, modern living in beautiful Cochrane, Alberta! (id:67937)
| Property type | Single Family, House |
|---|---|
| Ownership | Freehold |
| Year built | 2013 |
| Storeys | 2 |
| Bedrooms | 3 above grade, 0 below |
| Half baths | 1 |
| Living area | 1,686 sq ft |
| Price per sq ft | $364 |
| Days on market | 36 |
| Lot size | 362.97 square meters |
| Basement | Unfinished, Full |
| Parking | 4 (Attached Garage) |
| Heating | Forced air, Natural gas |
| Cooling | Central air conditioning |
| Flooring | Vinyl Plank |
| Foundation | Poured Concrete |
| Fireplaces | 1 |
| Appliances | Refrigerator, Gas stove(s), Dishwasher, Microwave Range Hood Combo, Window Coverings, Garage door opener, Washer & Dryer |
| Features | PVC window, Gas BBQ Hookup |
| Fencing | Fence |
| View | View |
| Property tax | $3,975 (2026) |
| Zoning | R-LD |
| Level | Room | Size |
|---|---|---|
| Main level | Great room | 12.00 Ft x 15.58 Ft |
| Main level | Eat in kitchen | 10.92 Ft x 19.00 Ft |
| Upper Level | Bonus Room | 11.67 Ft x 17.00 Ft |
| Upper Level | Primary Bedroom | 10.92 Ft x 14.08 Ft |
| Upper Level | Bedroom | 8.83 Ft x 12.50 Ft |
| Upper Level | Bedroom | 8.83 Ft x 12.08 Ft |
| Second level | 3pc Bathroom | 5.92 Ft x 10.75 Ft |
| Second level | 4pc Bathroom | 5.00 Ft x 8.00 Ft |
| Main level | 2pc Bathroom | 4.75 Ft x 5.08 Ft |
| Main level | Laundry room | 4.92 Ft x 5.92 Ft |
From the house listings on this site today. What homes actually sold for is a better guide: ask Rich for recent sales.
A rough guide only. Put in the rate your lender quotes you. Leaves out property tax and, under 20% down, mortgage insurance.
Listed by Zolo Realty. Listing data from the Calgary Real Estate Board, supplied by CREA’s DDF®. Last updated Nov 10, 2026.
Price drop $20K 11 photos 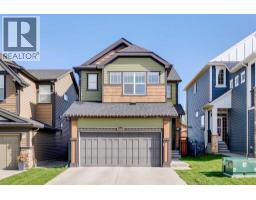 46 photos
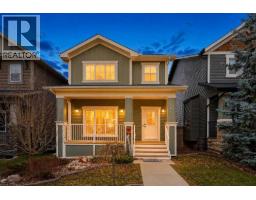 New · 18h ago 39 photos
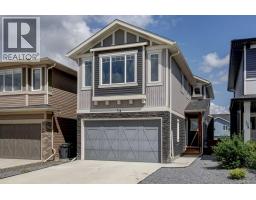 36 photos
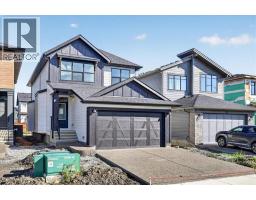 38 photos
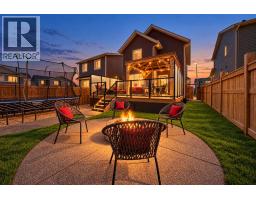 30 photos

This website is operated by Rich Baldy, REALTOR®, CIR Realty, #100, 707 10 Avenue SW, Calgary, AB T2R 0B3, office 403-294-1500. Rich is a member of The Canadian Real Estate Association.
REALTOR®, REALTORS®, and the REALTOR® logo are certification marks that are owned by REALTOR® Canada Inc. and licensed exclusively to The Canadian Real Estate Association (CREA). These certification marks identify real estate professionals who are members of CREA and who must abide by CREA’s By-Laws, Rules, and the REALTOR® Code. The MLS® trademark and the MLS® logo are owned by CREA and identify the quality of services provided by real estate professionals who are members of CREA.
By using this site you agree to its Terms of Use.