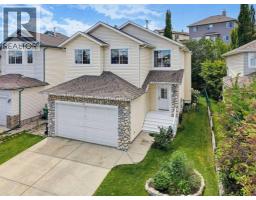
 49 photos
$587,000
11 Bow Ridge Link
Bow Ridge, Cochrane
4 bd · 4 ba · 1,894 sq ft
Listed by CIR Realty
Price drop $10K
45 Bow Ridge Drive
Bow Ridge, Cochrane, T4C1V5
3 bed · 3 bath · 2,323 sq ft · House
Listed by LPT Realty
MLS® Number: A2353124 · 34 days on market
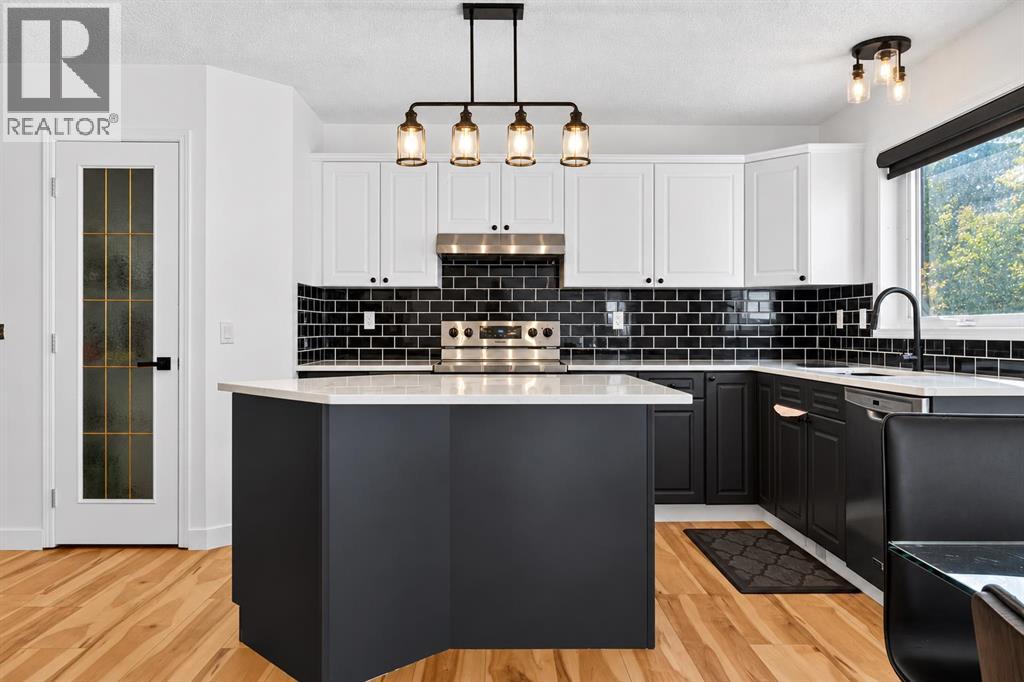
Welcome to this beautifully FULLY RENOVATED 2,323 sq. ft. home in the sought-after community of Bow Ridge in Cochrane, where modern elegance meets comfortable family living. Featuring fresh contemporary finishes, a bright open-concept layout, and stylish upgrades throughout, this home is truly move-in ready!The main floor impresses with its sun-filled living and dining areas, complemented by a beautiful corner gas fireplace and sliding glass doors leading to the deck—perfect for relaxing or entertaining. The stunning renovated kitchen features a large island, new quartz countertops, stainless steel appliances, crisp white upper cabinetry paired with dark grey lower cabinets, a striking black backsplash, and a pantry offering additional storage. A versatile office near the foyer, convenient 2-piece bathroom, and laundry room add to the functionality of the main level. Elegant white accent wall paneling throughout the corridor and living room adds a touch of timeless sophistication, while new vinyl flooring flows throughout the home.Upstairs, newly carpeted stairs lead to a spacious family room with a dramatic vaulted ceiling, creating an inviting space for movie nights, family gatherings, or relaxation. Two generously sized bedrooms share a beautifully updated 4-piece bathroom. The impressive primary retreat offers plenty of space to unwind, complete with a walk-in closet and luxurious 5-piece ensuite featuring an oversized soaking tub, double vanity, and new beautifully tiled shower. The unfinished basement offers excellent potential to customize the space to suit your needs, whether you envision additional living space or a recreation room.Nestled in the desirable community of Bow Ridge, this home offers an ideal balance of peaceful surroundings and outdoor adventure. Enjoy convenient access to scenic walking and biking trails along Jumping Pound Creek and the Bow River, with Calgary just a comfortable commute away and the majestic Rocky Mountains within easy r each for weekend escapes.Beautifully updated, bright, spacious, and ideally located—this exceptional home is ready for you to move in and enjoy! (id:67937)
| Property type | Single Family, House |
|---|---|
| Ownership | Freehold |
| Year built | 1999 |
| Storeys | 2 |
| Bedrooms | 3 above grade, 0 below |
| Half baths | 1 |
| Living area | 2,323 sq ft |
| Price per sq ft | $247 |
| Days on market | 34 |
| Lot size | 491 square meters |
| Basement | Unfinished, Full |
| Parking | 4 (Attached Garage) |
| Heating | Forced air |
| Cooling | None |
| Flooring | Vinyl Plank |
| Construction | Wood frame |
| Foundation | Poured Concrete |
| Fireplaces | 1 |
| Appliances | Washer, Refrigerator, Range - Electric, Dishwasher, Dryer, Microwave, Hood Fan, Window Coverings |
| Fencing | Fence |
| Property tax | $2,923 (2026) |
| Zoning | R-LD |
| Level | Room | Size |
|---|---|---|
| Main level | 2pc Bathroom | 7.17 Ft x 2.83 Ft |
| Main level | Dining room | 12.75 Ft x 11.33 Ft |
| Main level | Foyer | 8.00 Ft x 6.50 Ft |
| Main level | Kitchen | 16.08 Ft x 13.92 Ft |
| Main level | Laundry room | 5.50 Ft x 6.50 Ft |
| Main level | Living room | 16.00 Ft x 20.50 Ft |
| Main level | Office | 9.92 Ft x 7.83 Ft |
| Second level | 4pc Bathroom | 9.17 Ft x 5.92 Ft |
| Second level | 5pc Bathroom | 12.92 Ft x 12.67 Ft |
| Second level | Bedroom | 15.17 Ft x 9.83 Ft |
| Second level | Bedroom | 14.67 Ft x 9.50 Ft |
| Second level | Family room | 21.67 Ft x 14.08 Ft |
| Second level | Primary Bedroom | 18.00 Ft x 21.33 Ft |
| Basement | Storage | 15.00 Ft x 22.75 Ft |
| Basement | Storage | 16.17 Ft x 13.08 Ft |
| Basement | Furnace | 22.58 Ft x 13.08 Ft |
From the house listings on this site today. What homes actually sold for is a better guide: ask Rich for recent sales.
A rough guide only. Put in the rate your lender quotes you. Leaves out property tax and, under 20% down, mortgage insurance.
Listed by LPT Realty. Listing data from the Calgary Real Estate Board, supplied by CREA’s DDF®. Last updated Nov 16, 2026.
49 photos  23 photos
 8 photos
 31 photos
 7 photos
 45 photos

This website is operated by Rich Baldy, REALTOR®, CIR Realty, #100, 707 10 Avenue SW, Calgary, AB T2R 0B3, office 403-294-1500. Rich is a member of The Canadian Real Estate Association.
REALTOR®, REALTORS®, and the REALTOR® logo are certification marks that are owned by REALTOR® Canada Inc. and licensed exclusively to The Canadian Real Estate Association (CREA). These certification marks identify real estate professionals who are members of CREA and who must abide by CREA’s By-Laws, Rules, and the REALTOR® Code. The MLS® trademark and the MLS® logo are owned by CREA and identify the quality of services provided by real estate professionals who are members of CREA.
By using this site you agree to its Terms of Use.