 50 photos
$499,900
4917 88 Avenue NE
Saddle Ridge, Calgary
3 bd · 4 ba · 1,698 sq ft
Listed by TREC The Real Estate Company
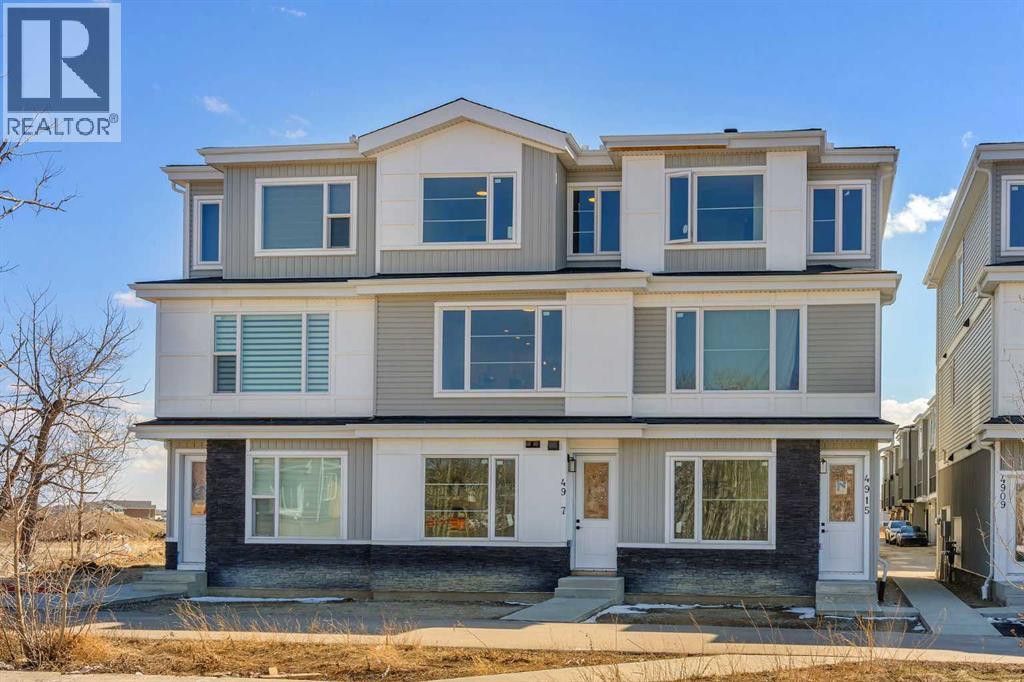
203, 8850 48 Street NE
Saddle Ridge, Calgary, T3J5N8
4 bed · 4 bath · 1,570 sq ft · Row / Townhouse
Listed by MaxWell Gold
MLS® Number: A2332637 · 116 days on market
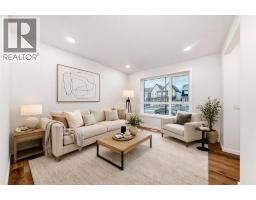
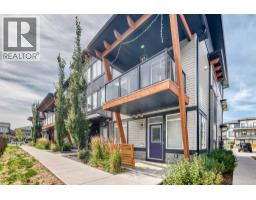
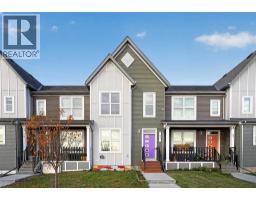
Incredible Opportunity in Savanna, NE Calgary! 4 Brand-New Townhomes by Duke Homes!Welcome to a rare real estate offering in the highly sought-after, family-friendly community of Savanna. Built by the reputable Duke Homes, this exclusive collection of four brand-new, premium townhomes offers a variety of versatile floor plans to choose from. Ranging between 1,400 to 1,500 sq. ft. of beautifully designed living space, each unit features 3 to 4 spacious bedrooms and 3.5 pristine bathrooms.Designed with modern living and maximum ROI in mind, every townhome boasts an attached single-car garage and a rare, separate main-level bachelor den complete with its own full bathroom and dedicated laundry—perfect for an multi-generational family or an incredible extra income stream! The main living areas flow seamlessly, leading to an outdoor patio already equipped with a BBQ gas line for effortless summer entertaining.Unbeatable Location & Convenience:Cultural & Community Hub: Located just moments away from the local Gurdwara and the vibrant Saddletowne Circle.Shopping & Amenities: Endless retail, dining, and grocery options are right at your doorstep.Transit & Commuter Friendly: Excellent proximity to major transit hubs, the C-Train, and quick, easy access to major highways and the Calgary International Airport.Family Focused: Surrounded by great schools, parks, and playgrounds.Enjoy a low-maintenance lifestyle with low condo fees that conveniently cover snow removal and garbage pickup. Whether you are looking for the perfect family home with a mortgage helper or an elite addition to your investment portfolio, these units offer unmatched value. Choose your floor plan today before they are gone! (id:67937)
| Property type | Single Family, Row / Townhouse |
|---|---|
| Ownership | Condo/Strata |
| Year built | 2026 |
| Storeys | 3 |
| Bedrooms | 4 above grade, 0 below |
| Half baths | 1 |
| Living area | 1,570 sq ft |
| Price per sq ft | $318 |
| Days on market | 116 |
| Lot size | 0 square feet |
| Basement | None |
| Parking | 1 (Attached Garage, Visitor Parking) |
| Heating | Forced air, Natural gas |
| Cooling | See Remarks |
| Flooring | Carpeted, Ceramic Tile, Vinyl Plank |
| Construction | Poured concrete, Wood frame |
| Foundation | Poured Concrete |
| Fireplaces | 1 |
| Appliances | Washer, Refrigerator, Dishwasher, Stove, Dryer, Microwave, Microwave Range Hood Combo, Garage door opener |
| Features | See remarks, PVC window, Closet Organizers, No Animal Home, No Smoking Home, Gas BBQ Hookup |
| Fencing | Not fenced |
| Condo / HOA fee | $199.00 monthly |
| Property tax | $1,839 (2026) |
| Zoning | M-2 |
| Level | Room | Size |
|---|---|---|
| Main level | Bedroom | 7.83 Ft x 11.17 Ft |
| Main level | 3pc Bathroom | 7.50 Ft x 5.00 Ft |
| Main level | Furnace | 9.92 Ft x 3.33 Ft |
| Second level | Living room | 15.33 Ft x 10.50 Ft |
| Second level | Kitchen | 11.50 Ft x 11.67 Ft |
| Second level | Dining room | 9.58 Ft x 9.58 Ft |
| Second level | 1pc Bathroom | 5.00 Ft x 5.42 Ft |
| Third level | Primary Bedroom | 10.00 Ft x 12.58 Ft |
| Third level | 3pc Bathroom | 5.00 Ft x 8.00 Ft |
| Third level | Other | 5.00 Ft x 5.67 Ft |
| Third level | Bedroom | 10.00 Ft x 10.92 Ft |
| Third level | Bedroom | 8.17 Ft x 10.50 Ft |
| Third level | 3pc Bathroom | 8.17 Ft x 5.00 Ft |
From the row / townhouse listings on this site today. What homes actually sold for is a better guide: ask Rich for recent sales.
A rough guide only. Put in the rate your lender quotes you. Leaves out property tax, the condo fee and, under 20% down, mortgage insurance.
Listed by MaxWell Gold. Listing data from the Calgary Real Estate Board, supplied by CREA’s DDF®. Last updated Nov 21, 2026.
50 photos  Price drop $10K 22 photos
 27 photos
 36 photos
 20 photos
 34 photos

This website is operated by Rich Baldy, REALTOR®, CIR Realty, #100, 707 10 Avenue SW, Calgary, AB T2R 0B3, office 403-294-1500. Rich is a member of The Canadian Real Estate Association.
REALTOR®, REALTORS®, and the REALTOR® logo are certification marks that are owned by REALTOR® Canada Inc. and licensed exclusively to The Canadian Real Estate Association (CREA). These certification marks identify real estate professionals who are members of CREA and who must abide by CREA’s By-Laws, Rules, and the REALTOR® Code. The MLS® trademark and the MLS® logo are owned by CREA and identify the quality of services provided by real estate professionals who are members of CREA.
By using this site you agree to its Terms of Use.