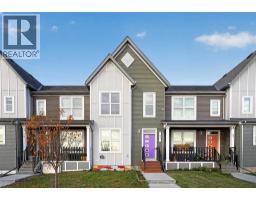
 34 photos
$400,000
83 Savanna Park NE
Saddle Ridge, Calgary
3 bd · 3 ba · 1,243 sq ft
Listed by eXp Realty
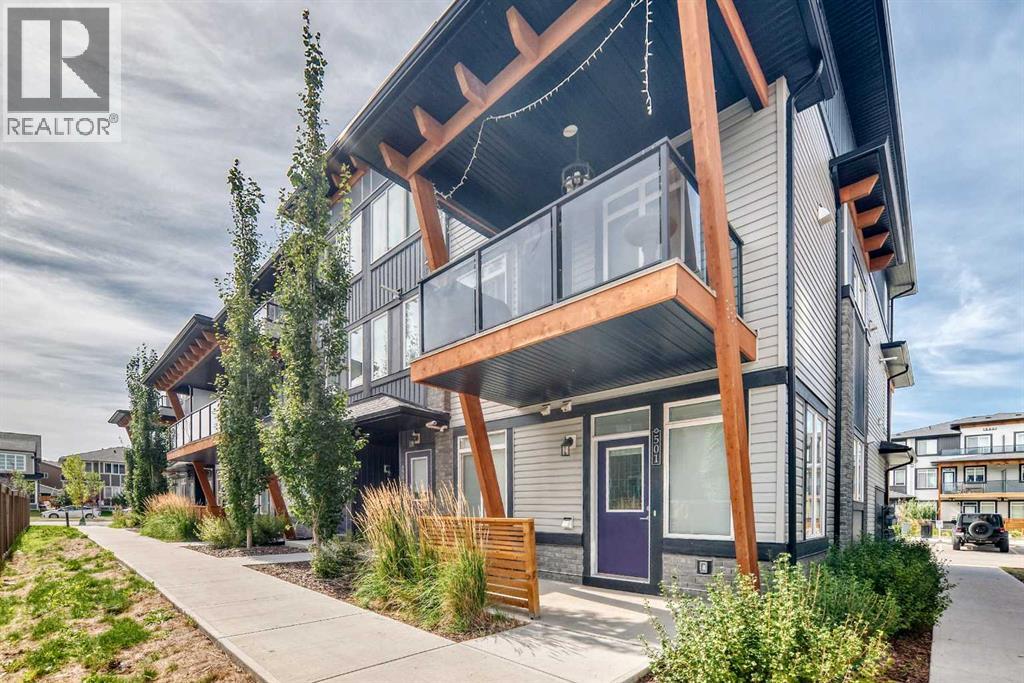
505, 10060 46 Street NE
Saddle Ridge, Calgary, T3J2H8
3 bed · 3 bath · 1,340 sq ft · Row / Townhouse
Listed by First Place Realty
MLS® Number: A2344737 · 67 days on market
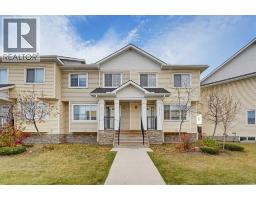
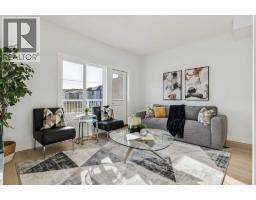
QUICK POSSESSION | 3 BEDROOMS | INDOOR PARKING | 2 BALCONIESWelcome to this modern three-storey townhome in Savanna, offering 3 bedrooms, 2 balconies and indoor parking.The main floor has an open layout with luxury vinyl plank flooring and plenty of natural light. The kitchen features white and blue shaker-style cabinets, quartz countertops, tile backsplash, stainless steel appliances and a large peninsula with seating. Just off the living room is an east-facing covered balcony with open prairie views.Upstairs are three bedrooms and a convenient laundry closet with stacked washer and dryer. The primary bedroom has its own ensuite, oversized closet and a second east-facing balcony.Condo fees are approximately $208, making this a great low-maintenance option for first-time buyers, families or investors.Located in Savanna, you’re close to shopping, schools, parks, walking paths, transit and Métis Trail, with easy access to the airport and other major routes.Quick possession is available. Book your showing today! (id:67937)
| Property type | Single Family, Row / Townhouse |
|---|---|
| Ownership | Condo/Strata |
| Year built | 2022 |
| Storeys | 3 |
| Bedrooms | 3 above grade, 0 below |
| Half baths | 1 |
| Living area | 1,340 sq ft |
| Price per sq ft | $310 |
| Days on market | 67 |
| Basement | None |
| Parking | 1 (Attached Garage) |
| Heating | Forced air |
| Cooling | None |
| Flooring | Carpeted, Ceramic Tile, Vinyl Plank |
| Construction | Wood frame |
| Foundation | Poured Concrete |
| Appliances | Washer, Refrigerator, Dishwasher, Stove, Dryer, Microwave Range Hood Combo, Garage door opener |
| Features | Closet Organizers, Level, Parking |
| Fencing | Not fenced |
| Condo / HOA fee | $208.00 monthly |
| Property tax | $2,816 (2026) |
| Zoning | M-1 d100 |
| Level | Room | Size |
|---|---|---|
| Main level | Other | 3.50 Ft x 3.50 Ft |
| Main level | Other | 6.75 Ft x 12.67 Ft |
| Main level | Living room | 16.25 Ft x 11.25 Ft |
| Main level | Kitchen | 8.42 Ft x 13.00 Ft |
| Main level | Dining room | 8.33 Ft x 8.25 Ft |
| Main level | 2pc Bathroom | 4.75 Ft x 4.83 Ft |
| Second level | Other | 5.42 Ft x 4.83 Ft |
| Second level | 4pc Bathroom | 4.92 Ft x 8.50 Ft |
| Second level | Primary Bedroom | 12.83 Ft x 9.50 Ft |
| Second level | Bedroom | 10.67 Ft x 8.92 Ft |
| Second level | Laundry room | 3.67 Ft x 3.75 Ft |
| Second level | 4pc Bathroom | 7.83 Ft x 4.92 Ft |
| Second level | Bedroom | 9.00 Ft x 10.75 Ft |
From the row / townhouse listings on this site today. What homes actually sold for is a better guide: ask Rich for recent sales.
A rough guide only. Put in the rate your lender quotes you. Leaves out property tax, the condo fee and, under 20% down, mortgage insurance.
Listed by First Place Realty. Listing data from the Calgary Real Estate Board, supplied by CREA’s DDF®. Last updated Nov 8, 2026.
34 photos 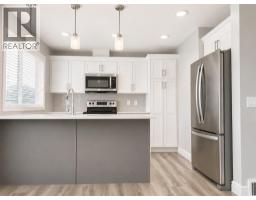 31 photos
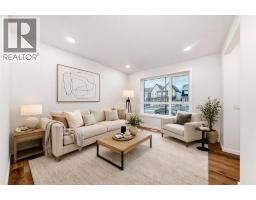 36 photos
 39 photos
 27 photos
 Price drop $10K 22 photos

This website is operated by Rich Baldy, REALTOR®, CIR Realty, #100, 707 10 Avenue SW, Calgary, AB T2R 0B3, office 403-294-1500. Rich is a member of The Canadian Real Estate Association.
REALTOR®, REALTORS®, and the REALTOR® logo are certification marks that are owned by REALTOR® Canada Inc. and licensed exclusively to The Canadian Real Estate Association (CREA). These certification marks identify real estate professionals who are members of CREA and who must abide by CREA’s By-Laws, Rules, and the REALTOR® Code. The MLS® trademark and the MLS® logo are owned by CREA and identify the quality of services provided by real estate professionals who are members of CREA.
By using this site you agree to its Terms of Use.