 36 photos
$429,900
12 Savanna Place NE
Saddle Ridge, Calgary
3 bd · 3 ba · 1,422 sq ft
Listed by CIR Realty
105, 95 Saddlecrest Circle NE
Saddle Ridge, Calgary, T3J0Z2
4 bed · 4 bath · 1,566 sq ft · Row / Townhouse
Listed by eXp Realty
MLS® Number: A2344940 · 62 days on market
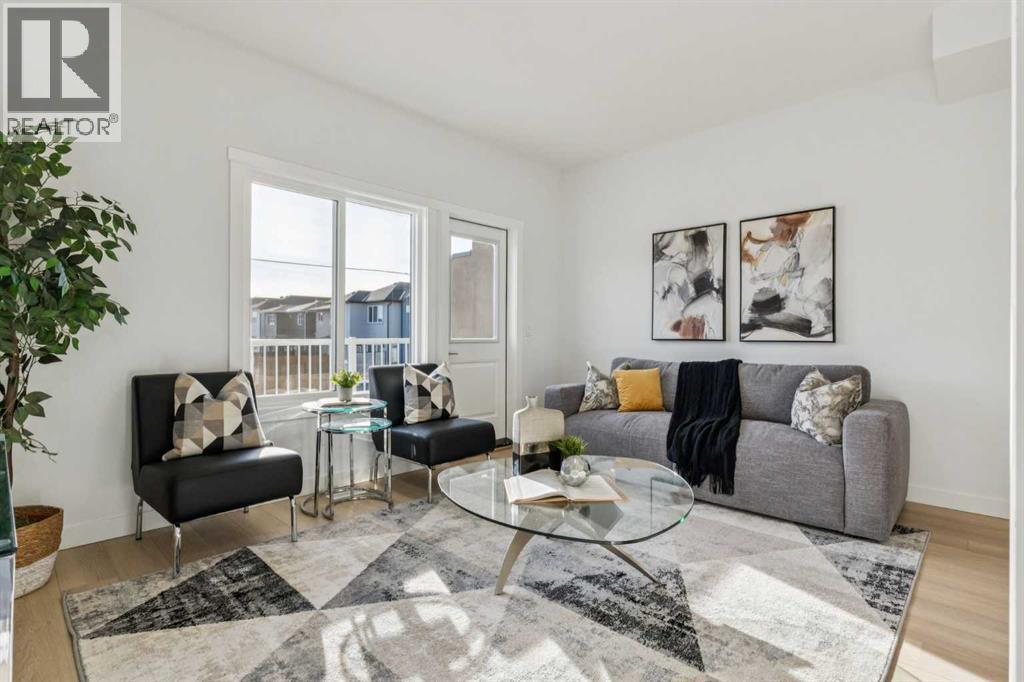
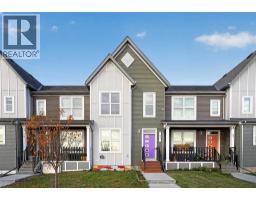
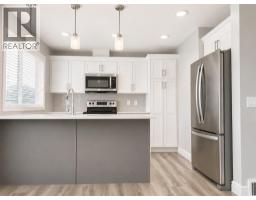
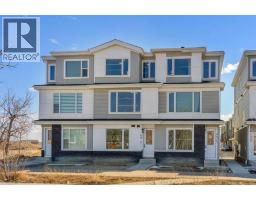
UP TO $24,000 TOWARD YOUR MORTGAGE | NO CONDO FEES FOR 2026 & 2027 | MOVE-IN READY | 4 BED + DEN | 4 FULL BATHS | PRIVATE MAIN-FLOOR GUEST SUITE | 1,838 SQ. FT. Welcome to Unit 105 at Saddlecrest Living, a thoughtfully designed townhome in a brand-new 43-unit community in Calgary's Northeast. For a limited time, buyers who secure a firm purchase on or before October 31, 2026, will receive a developer mortgage payment incentive equal to up to twelve (12) monthly mortgage payments (maximum $2,000 per month or $24,000 in total), payable as either a lump-sum payment or monthly reimbursements following possession, subject to the terms and conditions of the Vendor's Mortgage Payment Promotion. This three-storey home with an attached garage offers exceptional space and flexibility for families, first-time buyers, and investors alike. A standout feature is the main-floor private guest suite with a full bathroom and separate rear entrance, ideal for extended family, guests, a home office, or future rental income potential. The main living area features an open-concept layout with 9-foot ceilings and oversized triple-pane windows that fill the home with natural light while enhancing energy efficiency. The contemporary kitchen is finished with floor-to-ceiling cabinetry, premium quartz countertops, and stainless steel appliances. Upstairs, all bathrooms feature full-height tile, while carpeted bedrooms provide comfort, and luxury vinyl plank flooring on the main level offers durability and easy maintenance. Built for Calgary's climate, the exterior combines stucco and Hardie siding for superior hail resistance and low-maintenance living. Saddlecrest Living is a connected, family-friendly community close to schools, parks, Saddletowne LRT, shopping, medical clinics, fitness centres, and offers quick access to Stoney Trail, Calgary International Airport, Costco, CrossIron Mills, and New Horizon Mall. Whether you're purchasing your first home, upgrading for a growing family, or a dding to your investment portfolio, Unit 105 delivers exceptional value, thoughtful design, and one of Calgary's most compelling new-home incentive packages. Eligible first-time home buyers may also qualify for the federal GST rebate, representing potential additional savings of $20,000+ (eligibility criteria apply). Images are of a similar middle unit and are for illustrative purposes only. (id:67937)
| Property type | Single Family, Row / Townhouse |
|---|---|
| Ownership | Freehold |
| Year built | 2025 |
| Storeys | 3 |
| Bedrooms | 3 above grade, 1 below |
| Half baths | 0 |
| Living area | 1,566 sq ft |
| Price per sq ft | $287 |
| Days on market | 62 |
| Lot size | 99.33 square meters |
| Basement | None |
| Parking | 2 (Attached Garage) |
| Heating | Forced air |
| Cooling | None |
| Flooring | Tile, Carpeted, Vinyl Plank |
| Construction | Poured concrete, Wood frame |
| Foundation | Poured Concrete |
| Appliances | Refrigerator, Range - Electric, Dishwasher, Microwave Range Hood Combo, Garage door opener |
| Features | See remarks, Back lane, No neighbours behind, Parking |
| Fencing | Not fenced |
| Condo / HOA fee | $209.50 monthly |
| Zoning | M-1 |
| Level | Room | Size |
|---|---|---|
| Main level | Kitchen | 3.28 M x 4.01 M |
| Main level | Dining room | 2.13 M x 3.28 M |
| Main level | Living room | 3.20 M x 4.34 M |
| Upper Level | Den | 2.59 M x 3.12 M |
| Lower level | Foyer | 1.19 M x 2.97 M |
| Upper Level | Laundry room | .89 M x 1.73 M |
| Lower level | Furnace | 1.30 M x 4.34 M |
| Upper Level | Primary Bedroom | 3.56 M x 3.58 M |
| Upper Level | Bedroom | 2.97 M x 4.34 M |
| Main level | Bedroom | 2.72 M x 2.87 M |
| Lower level | Bedroom | 2.72 M x 5.56 M |
| Main level | 3pc Bathroom | 1.52 M x 2.95 M |
| Upper Level | 3pc Bathroom | 2.26 M x 2.62 M |
| Upper Level | 4pc Bathroom | 2.26 M x 2.26 M |
| Lower level | 4pc Bathroom | 1.52 M x 2.67 M |
From the row / townhouse listings on this site today. What homes actually sold for is a better guide: ask Rich for recent sales.
A rough guide only. Put in the rate your lender quotes you. Leaves out property tax, the condo fee and, under 20% down, mortgage insurance.
Listed by eXp Realty. Listing data from the Calgary Real Estate Board, supplied by CREA’s DDF®. Last updated Sep 21, 2026.
36 photos  Price drop $10K 22 photos
 20 photos
 34 photos
 31 photos
 50 photos

This website is operated by Rich Baldy, REALTOR®, CIR Realty, #100, 707 10 Avenue SW, Calgary, AB T2R 0B3, office 403-294-1500. Rich is a member of The Canadian Real Estate Association.
REALTOR®, REALTORS®, and the REALTOR® logo are certification marks that are owned by REALTOR® Canada Inc. and licensed exclusively to The Canadian Real Estate Association (CREA). These certification marks identify real estate professionals who are members of CREA and who must abide by CREA’s By-Laws, Rules, and the REALTOR® Code. The MLS® trademark and the MLS® logo are owned by CREA and identify the quality of services provided by real estate professionals who are members of CREA.
By using this site you agree to its Terms of Use.