 37 photos
$559,000
63 Everglen Rise SW
Evergreen, Calgary
3 bd · 3 ba · 1,577 sq ft
Listed by CIR Realty
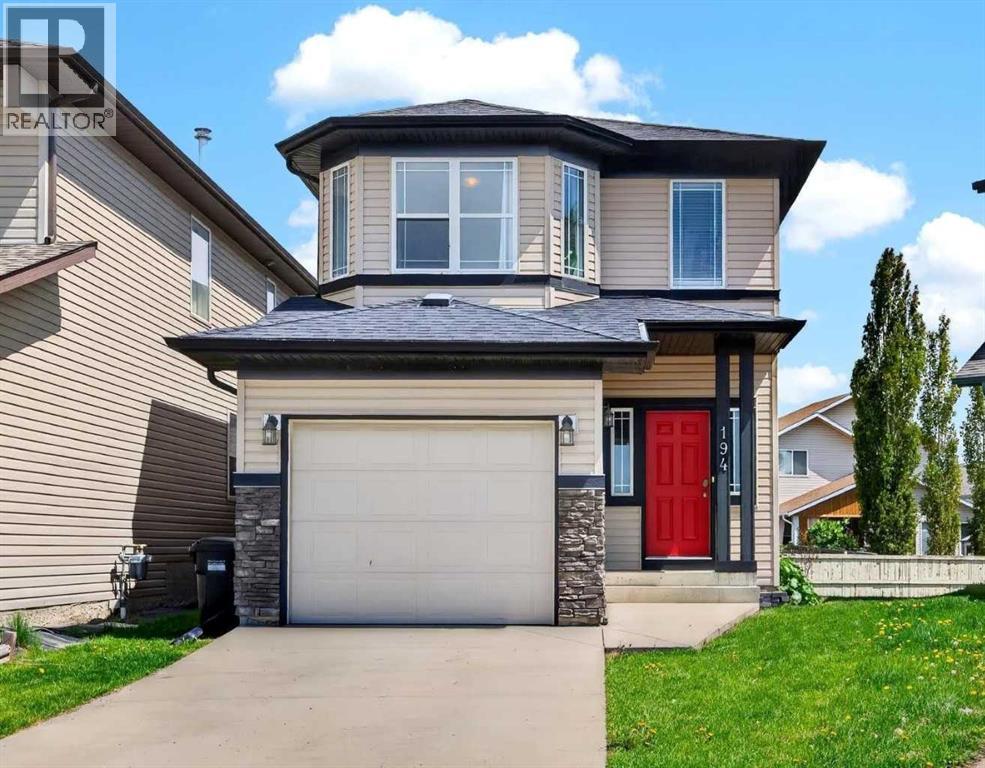
194 Everoak Gardens SW
Evergreen, Calgary, T2Y0C6
3 bed · 3 bath · 1,480 sq ft · House
Listed by The Real Estate District
MLS® Number: A2331956 · 116 days on market
Noticed there is nothing on the market that gives you the opportunity to find a warm and inviting home on a quiet street with a big backyard that's walkable to schools? How about one that also gives you the opportunity to be in an equitable position while also giving you the flexibility to customize your home before anyone does something that just doesn't make sense? I present to you 194 Everoak Gardens, this beautiful property is nestled on a pie shaped lot with a beautiful sunny multi tiered deck, a decorators dream white kitchen with a large island for quick breakfasts and ample room for a formal dining area for family gatherings during your holidays. Upstairs your primary suite has a four piece en-suite and a walk in closet. Additionally upstairs your Jr. roommates have 2 big bedrooms to choose from, a laundry room with plenty of storage, and a bonus area to separate you from your Jr. roommates for romantic evenings without worry. You have a single attached garage for storage and convenience during our cold winters and the basement is a blank space for another recreation area, gym, workshop or office. You do what you want to do instead of trying to figure out how to "make it work" in other properties. This home's original owners have raised their kids and are ready to pass this incredible home off to the next family to love and grow, just like they did. One owner since this property was built can give you the piece of mind that you could settle your family into this home for the long haul and enjoy everything Evergreen has to offer, steps away from Fish Creek Pathways and beautiful parks intertwined with every convenience minutes away from your door including a fire hall less than a KM away, Taza Costco and so much more! Is your new address 194 Everoak Gardens? (id:67937)
| Property type | Single Family, House |
|---|---|
| Ownership | Freehold |
| Year built | 2007 |
| Storeys | 2 |
| Bedrooms | 3 above grade, 0 below |
| Half baths | 1 |
| Living area | 1,480 sq ft |
| Price per sq ft | $382 |
| Days on market | 116 |
| Lot size | 338 square meters |
| Basement | Unfinished, Full |
| Parking | 2 (Attached Garage) |
| Heating | Forced air |
| Cooling | None |
| Flooring | Laminate, Carpeted, Vinyl Plank |
| Construction | Wood frame |
| Foundation | Poured Concrete |
| Fireplaces | 1 |
| Appliances | Refrigerator, Dishwasher, Stove, Window Coverings, Garage door opener, Washer & Dryer |
| Features | No Smoking Home |
| Fencing | Partially fenced |
| Property tax | $3,906 (2026) |
| Zoning | R-G |
| Level | Room | Size |
|---|---|---|
| Main level | 2pc Bathroom | 5.08 Ft x 5.08 Ft |
| Main level | Dining room | 9.83 Ft x 7.58 Ft |
| Main level | Kitchen | 15.75 Ft x 13.42 Ft |
| Main level | Living room | 13.00 Ft x 12.42 Ft |
| Upper Level | 4pc Bathroom | 4.92 Ft x 7.67 Ft |
| Upper Level | 4pc Bathroom | 7.58 Ft x 6.50 Ft |
| Upper Level | Bedroom | 11.67 Ft x 10.00 Ft |
| Upper Level | Bedroom | 11.83 Ft x 8.58 Ft |
| Upper Level | Laundry room | 5.00 Ft x 6.50 Ft |
| Upper Level | Primary Bedroom | 12.08 Ft x 10.92 Ft |
| Upper Level | Other | 3.67 Ft x 7.67 Ft |
From the house listings on this site today. What homes actually sold for is a better guide: ask Rich for recent sales.
A rough guide only. Put in the rate your lender quotes you. Leaves out property tax and, under 20% down, mortgage insurance.
Listed by The Real Estate District. Listing data from the Calgary Real Estate Board, supplied by CREA’s DDF®. Last updated Nov 21, 2026.
37 photos  29 photos
 47 photos
 45 photos
 28 photos
 Price drop $25.1K 32 photos

This website is operated by Rich Baldy, REALTOR®, CIR Realty, #100, 707 10 Avenue SW, Calgary, AB T2R 0B3, office 403-294-1500. Rich is a member of The Canadian Real Estate Association.
REALTOR®, REALTORS®, and the REALTOR® logo are certification marks that are owned by REALTOR® Canada Inc. and licensed exclusively to The Canadian Real Estate Association (CREA). These certification marks identify real estate professionals who are members of CREA and who must abide by CREA’s By-Laws, Rules, and the REALTOR® Code. The MLS® trademark and the MLS® logo are owned by CREA and identify the quality of services provided by real estate professionals who are members of CREA.
By using this site you agree to its Terms of Use.