 45 photos
$564,999
194 Everoak Gardens SW
Evergreen, Calgary
3 bd · 3 ba · 1,480 sq ft
Listed by The Real Estate District
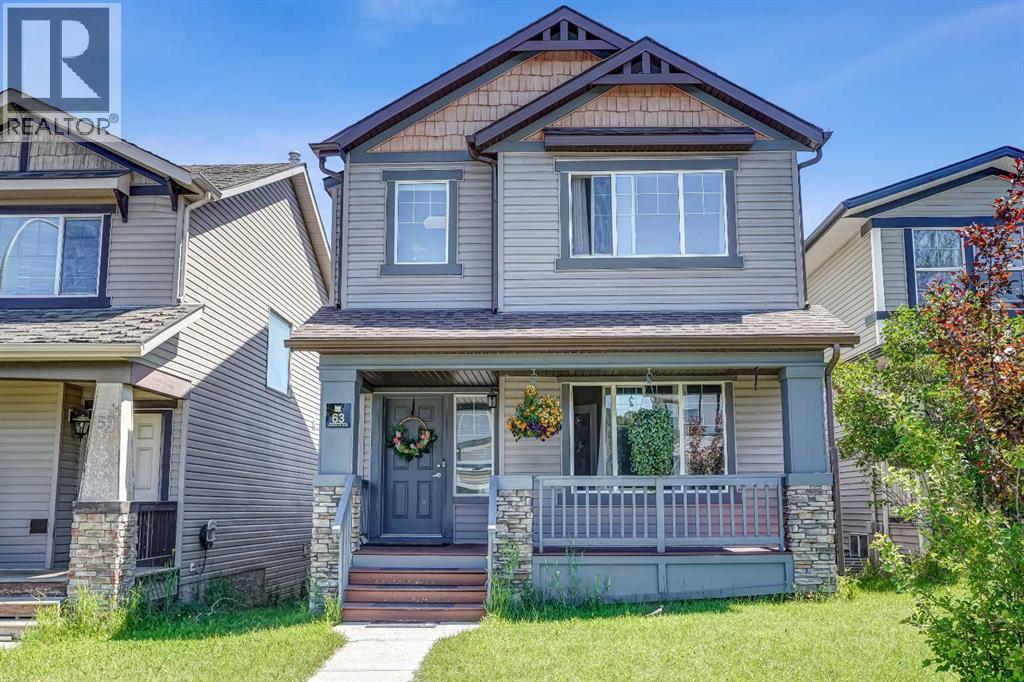
63 Everglen Rise SW
Evergreen, Calgary, T2Y4Z4
3 bed · 3 bath · 1,577 sq ft · House
Listed by CIR Realty
MLS® Number: A2348044 · 58 days on market
Welcome to this beautifully maintained family home in the sought-after community of Evergreen, offering over 2,300 sq.ft. of developed living space with numerous recent upgrades throughout. From the moment you arrive, the inviting front porch creates the perfect place to enjoy your morning coffee or unwind in the evening.Inside, you'll appreciate the bright open-concept layout featuring gorgeous maple hardwood flooring, vaulted ceilings, and large windows that fill the home with natural light. The spacious living room flows seamlessly into the kitchen and dining area, creating an ideal space for everyday living and entertaining. The kitchen offers ample cabinetry, a center island, pantry, and a brand-new quartz countertop. Most kitchen appliances have recently been replaced, while updated lighting throughout the main floor adds a fresh, modern touch. A dedicated main floor office or den and an updated powder room with a new vanity complete this level.Upstairs, you'll find three generously sized bedrooms, two full bathrooms, and the convenience of upper-level laundry. The spacious primary suite features a private ensuite complete with a jetted soaker tub, glass corner shower, makeup counter, and a skylight that fills the space with natural light.The professionally finished basement provides a large recreation room, offering endless possibilities for a home theatre, games room, fitness area, or children's play space.Additional updates include central air conditioning, a recently replaced roof, furnace, and most major appliances, providing added comfort and peace of mind. The oversized double attached garage offers plenty of room for vehicles and storage, while the backyard deck is the perfect place to enjoy summer BBQs and family gatherings.Ideally located close to several schools, shopping, restaurants, parks, playgrounds, public transit, the YMCA, and everyday amenities. You'll also enjoy quick access to Stoney Trail and the beautiful walking and biking tr ails of Fish Creek Provincial Park, making this an exceptional place to call home. (id:67937)
| Property type | Single Family, House |
|---|---|
| Ownership | Freehold |
| Year built | 2005 |
| Storeys | 2 |
| Bedrooms | 3 above grade, 0 below |
| Half baths | 1 |
| Living area | 1,577 sq ft |
| Price per sq ft | $354 |
| Days on market | 58 |
| Lot size | 3,086 square feet |
| Basement | Finished, Full |
| Parking | 4 (Detached Garage) |
| Heating | Forced air |
| Cooling | Central air conditioning |
| Flooring | Hardwood, Carpeted |
| Construction | Poured concrete, Wood frame |
| Foundation | Poured Concrete |
| Fireplaces | 1 |
| Appliances | Refrigerator, Stove, Microwave, Washer & Dryer |
| Features | Back lane |
| Fencing | Fence |
| Property tax | $4,073 (2026) |
| Zoning | R-G |
| Level | Room | Size |
|---|---|---|
| Main level | 2pc Bathroom | 4.42 Ft x 5.25 Ft |
| Main level | Dining room | 13.50 Ft x 11.08 Ft |
| Main level | Family room | 12.83 Ft x 12.92 Ft |
| Main level | Living room | 11.92 Ft x 10.17 Ft |
| Main level | Kitchen | 13.50 Ft x 8.92 Ft |
| Upper Level | 3pc Bathroom | 7.67 Ft x 6.58 Ft |
| Upper Level | 4pc Bathroom | 8.08 Ft x 8.08 Ft |
| Upper Level | Bedroom | 10.42 Ft x 9.33 Ft |
| Upper Level | Bedroom | 10.25 Ft x 9.25 Ft |
| Upper Level | Primary Bedroom | 15.58 Ft x 12.00 Ft |
| Upper Level | Laundry room | 5.25 Ft x 8.17 Ft |
| Basement | Exercise room | 9.67 Ft x 10.83 Ft |
| Basement | Recreational, Games room | 26.08 Ft x 17.83 Ft |
From the house listings on this site today. What homes actually sold for is a better guide: ask Rich for recent sales.
A rough guide only. Put in the rate your lender quotes you. Leaves out property tax and, under 20% down, mortgage insurance.
Listed by CIR Realty. Listing data from the Calgary Real Estate Board, supplied by CREA’s DDF®. Last updated Oct 13, 2026.
45 photos  29 photos
 47 photos
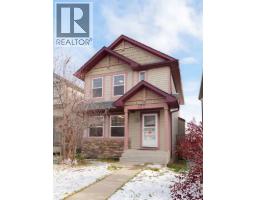 45 photos
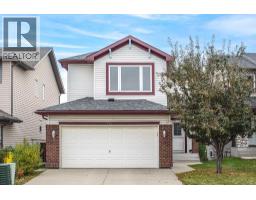 28 photos
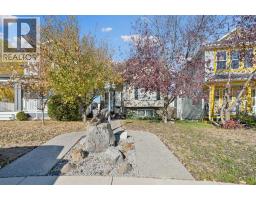 Price drop $25.1K 32 photos

This website is operated by Rich Baldy, REALTOR®, CIR Realty, #100, 707 10 Avenue SW, Calgary, AB T2R 0B3, office 403-294-1500. Rich is a member of The Canadian Real Estate Association.
REALTOR®, REALTORS®, and the REALTOR® logo are certification marks that are owned by REALTOR® Canada Inc. and licensed exclusively to The Canadian Real Estate Association (CREA). These certification marks identify real estate professionals who are members of CREA and who must abide by CREA’s By-Laws, Rules, and the REALTOR® Code. The MLS® trademark and the MLS® logo are owned by CREA and identify the quality of services provided by real estate professionals who are members of CREA.
By using this site you agree to its Terms of Use.