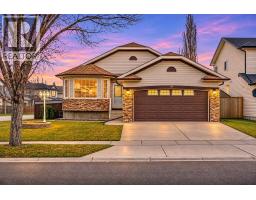
 New · 4d ago 49 photos
$629,900
119 West Lakeview Passage
Lakeview Landing, Chestermere
4 bd · 3 ba · 1,287 sq ft
Listed by RE/MAX Key
Price drop $6.2K
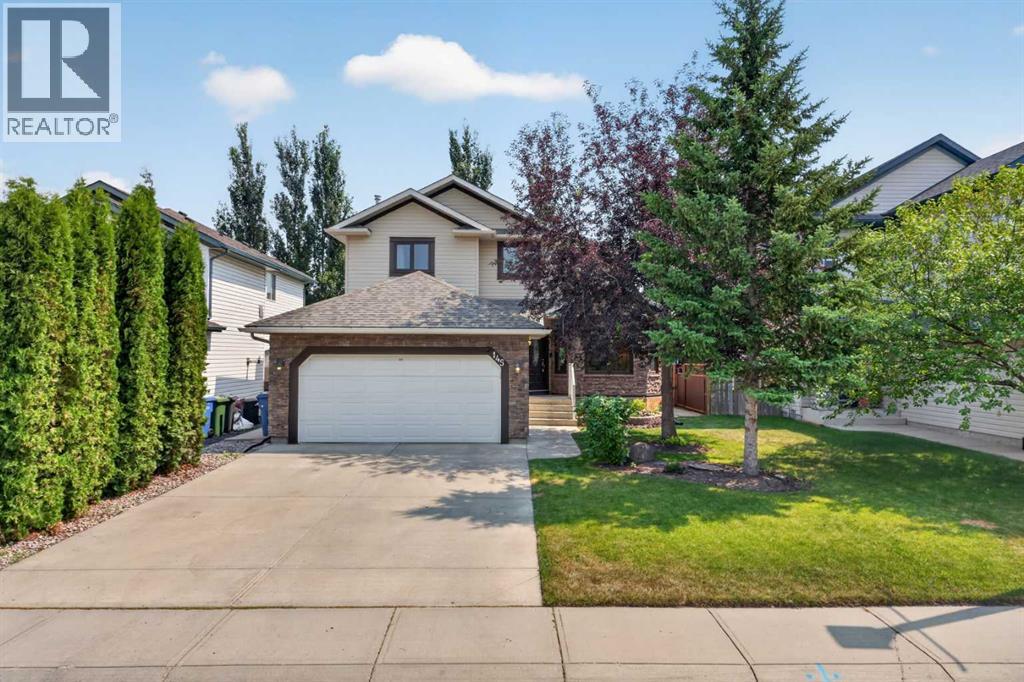
145 Lakeview Shores
Lakeview Landing, Chestermere, T1X1H1
4 bed · 4 bath · 1,870 sq ft · House
Listed by Century 21 Masters
MLS® Number: A2334868 · 106 days on market
Welcome to this beautifully updated 2-storey detached home on one of Chestermere’s premier lakeside streets. Steps from the lake, walking pathways, and the gorgeous Lakeside Golf Club.The main floor features an elegant, open-concept living/dining area centred around a cozy gas fireplace. A chef-inspired kitchen boasts premium quartz countertops, crisp updated cabinetry, a stylish backsplash, and stainless steel appliances. A dedicated home office, 2-piece powder room, and main-floor laundry complete this level. Upstairs, the spacious primary suite serves as your private retreat, complete with a walk-in closet and 4-piece ensuite. Two additional bright, generous bedrooms share a second 4-piece bath.The fully finished lower level adds massive versatility with a sprawling recreation room, a 4th bedroom, and a full 3-piece bathroom—ideal for guests or teens. Upgrades Include: Central A/C, updated windows, doors, flooring, and a newer hot water tank (2019). The private, beautifully landscaped backyard features mature trees and shrubs. Complete with a double attached garage. Don't miss this complete lakeside package! (id:67937)
| Property type | Single Family, House |
|---|---|
| Ownership | Freehold |
| Year built | 2000 |
| Storeys | 2 |
| Bedrooms | 3 above grade, 1 below |
| Half baths | 1 |
| Living area | 1,870 sq ft |
| Price per sq ft | $336 |
| Days on market | 106 |
| Lot size | 6,127 square feet |
| Basement | Finished, Full |
| Parking | 4 (Attached Garage) |
| Heating | Forced air, Natural gas, Other |
| Cooling | Central air conditioning |
| Flooring | Laminate, Carpeted, Ceramic Tile |
| Foundation | Poured Concrete |
| Fireplaces | 1 |
| Appliances | Washer, Refrigerator, Gas stove(s), Dishwasher, Dryer, Microwave, Garage door opener |
| Features | No Smoking Home |
| Fencing | Fence |
| Property tax | $0 (2026) |
| Zoning | R-1 |
| Level | Room | Size |
|---|---|---|
| Main level | 2pc Bathroom | 4.67 Ft x 4.67 Ft |
| Main level | Dining room | 14.00 Ft x 11.00 Ft |
| Main level | Kitchen | 13.92 Ft x 22.00 Ft |
| Main level | Laundry room | 8.08 Ft x 8.08 Ft |
| Main level | Living room | 17.00 Ft x 18.67 Ft |
| Main level | Office | 8.67 Ft x 9.33 Ft |
| Second level | 4pc Bathroom | 4.92 Ft x 9.33 Ft |
| Second level | 4pc Bathroom | 8.25 Ft x 9.25 Ft |
| Second level | Bedroom | 13.00 Ft x 9.75 Ft |
| Second level | Bedroom | 10.00 Ft x 13.00 Ft |
| Second level | Primary Bedroom | 13.50 Ft x 15.17 Ft |
| Basement | 3pc Bathroom | 5.25 Ft x 8.83 Ft |
| Basement | Bedroom | 11.75 Ft x 11.58 Ft |
| Basement | Recreational, Games room | 27.92 Ft x 22.58 Ft |
| Basement | Storage | 11.42 Ft x 13.33 Ft |
| Basement | Furnace | 8.25 Ft x 7.33 Ft |
From the house listings on this site today. What homes actually sold for is a better guide: ask Rich for recent sales.
A rough guide only. Put in the rate your lender quotes you. Leaves out property tax and, under 20% down, mortgage insurance.
Listed by Century 21 Masters. Listing data from the Calgary Real Estate Board, supplied by CREA’s DDF®. Last updated Nov 13, 2026.
New · 4d ago 49 photos  50 photos
 43 photos
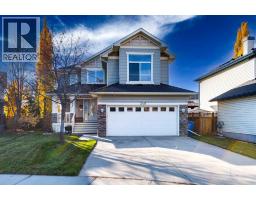 47 photos
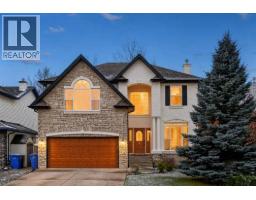 Price drop $30.1K 50 photos
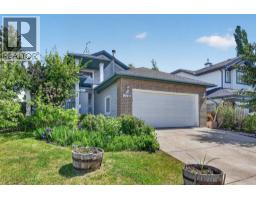 Price drop $30K 42 photos

This website is operated by Rich Baldy, REALTOR®, CIR Realty, #100, 707 10 Avenue SW, Calgary, AB T2R 0B3, office 403-294-1500. Rich is a member of The Canadian Real Estate Association.
REALTOR®, REALTORS®, and the REALTOR® logo are certification marks that are owned by REALTOR® Canada Inc. and licensed exclusively to The Canadian Real Estate Association (CREA). These certification marks identify real estate professionals who are members of CREA and who must abide by CREA’s By-Laws, Rules, and the REALTOR® Code. The MLS® trademark and the MLS® logo are owned by CREA and identify the quality of services provided by real estate professionals who are members of CREA.
By using this site you agree to its Terms of Use.