 50 photos
$635,000
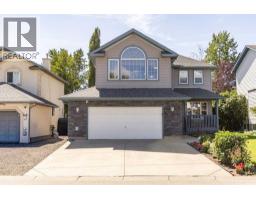
118 Lakeview Shores
Lakeview Landing, Chestermere
3 bd · 3 ba · 2,217 sq ft
Listed by eXp Realty
Price drop $30.1K
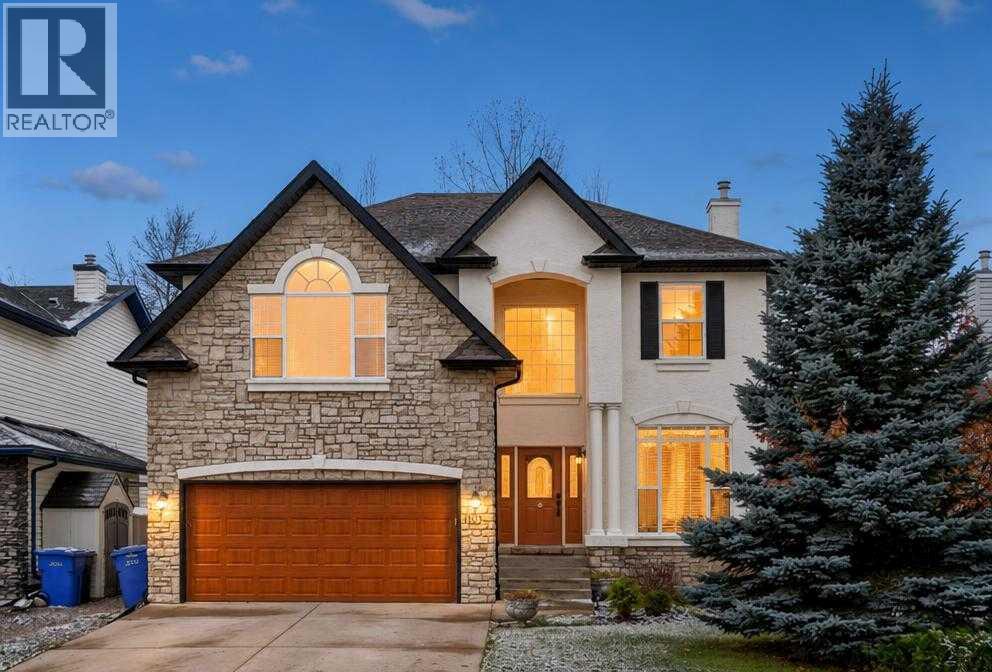
110 Lakeview Shores
Lakeview Landing, Chestermere, T1X1H1
4 bed · 4 bath · 2,526 sq ft · House
Listed by eXp Realty
MLS® Number: A2355213 · 23 days on market
If you're looking for a spacious family home with a beautiful backyard, this custom-built Morrison home in Lakeview Landing is worth a look! With soaring ceilings, large windows, and a bright, open layout, this well-maintained home has plenty of space for the whole family. The main floor features beautiful Canadian maple hardwood floors, a comfortable living room with a fireplace, a spacious modern kitchen, and a large dining area. There's also a separate den that's perfect for a home office, along with convenient main-floor laundry.One of the highlights of this home is the beautifully landscaped backyard, filled with mature trees, a well-kept garden, and an irrigation system that makes lawn and garden maintenance easier. The sunroom is a great spot to enjoy your morning coffee, relax after a long day, or spend time with family and friends.Upstairs, you'll find a large bonus room overlooking the main foyer, giving the family another place to relax, watch movies, or hang out. The flooring on the stairs, upper hallway, primary bedroom, and an additional upstairs bedroom was updated in 2025. The primary bedroom also includes a walk-in closet and a private ensuite with a jetted tub.The fully finished basement adds even more space, with a large family and games room, a fourth bedroom with an oversized walk-in closet, and a three-piece bathroom that was fully renovated in 2024, complete with heated floors.The home has also seen several important exterior updates, including a roof replacement in 2018, stucco upgrades, and exterior painting in 2022 using elastomeric paint. For added comfort and convenience, the home is equipped with two furnaces, two air conditioners, and two hot water heaters, providing excellent heating and cooling flexibility throughout the home.With its spacious layout, recent updates, fully finished basement, beautiful backyard, and established location in Lakeview Landing, this home has a lot to offer. Come see it for yourself! (id:67937)
| Property type | Single Family, House |
|---|---|
| Ownership | Freehold |
| Year built | 1999 |
| Storeys | 2 |
| Bedrooms | 3 above grade, 1 below |
| Half baths | 1 |
| Living area | 2,526 sq ft |
| Price per sq ft | $277 |
| Days on market | 23 |
| Lot size | 516.26 square meters |
| Basement | Finished, Full |
| Parking | 4 (Attached Garage) |
| Heating | Forced air |
| Cooling | Central air conditioning |
| Flooring | Hardwood, Carpeted |
| Construction | Wood frame |
| Foundation | Poured Concrete |
| Fireplaces | 1 |
| Appliances | Washer, Refrigerator, Dishwasher, Stove, Dryer, Window Coverings, Garage door opener |
| Fencing | Fence |
| Property tax | $4,729 (2026) |
| Zoning | R-1 |
| Level | Room | Size |
|---|---|---|
| Main level | Other | 9.50 Ft x 6.33 Ft |
| Main level | Office | 12.58 Ft x 11.00 Ft |
| Main level | Living room | 17.33 Ft x 11.33 Ft |
| Main level | Dining room | 12.42 Ft x 10.00 Ft |
| Main level | Laundry room | 9.42 Ft x 7.00 Ft |
| Upper Level | Bonus Room | 21.42 Ft x 19.00 Ft |
| Upper Level | Primary Bedroom | 18.75 Ft x 12.50 Ft |
| Upper Level | Bedroom | 12.75 Ft x 11.42 Ft |
| Upper Level | Bedroom | 12.67 Ft x 11.00 Ft |
| Main level | 2pc Bathroom | 5.42 Ft x 4.83 Ft |
| Upper Level | 4pc Bathroom | 7.50 Ft x 5.00 Ft |
| Upper Level | 5pc Bathroom | 13.75 Ft x 8.75 Ft |
| Basement | 3pc Bathroom | 8.42 Ft x 7.83 Ft |
| Basement | Family room | 20.00 Ft x 16.42 Ft |
| Basement | Bedroom | 12.00 Ft x 11.33 Ft |
| Basement | Furnace | 18.00 Ft x 10.75 Ft |
| Basement | Storage | 13.17 Ft x 8.00 Ft |
From the house listings on this site today. What homes actually sold for is a better guide: ask Rich for recent sales.
A rough guide only. Put in the rate your lender quotes you. Leaves out property tax and, under 20% down, mortgage insurance.
Listed by eXp Realty. Listing data from the Calgary Real Estate Board, supplied by CREA’s DDF®. Last updated Nov 22, 2026.
50 photos  New · 5d ago 49 photos
 Price drop $6.2K 24 photos
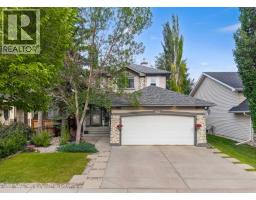 43 photos
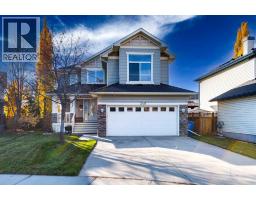 47 photos
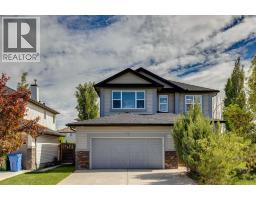 49 photos

This website is operated by Rich Baldy, REALTOR®, CIR Realty, #100, 707 10 Avenue SW, Calgary, AB T2R 0B3, office 403-294-1500. Rich is a member of The Canadian Real Estate Association.
REALTOR®, REALTORS®, and the REALTOR® logo are certification marks that are owned by REALTOR® Canada Inc. and licensed exclusively to The Canadian Real Estate Association (CREA). These certification marks identify real estate professionals who are members of CREA and who must abide by CREA’s By-Laws, Rules, and the REALTOR® Code. The MLS® trademark and the MLS® logo are owned by CREA and identify the quality of services provided by real estate professionals who are members of CREA.
By using this site you agree to its Terms of Use.