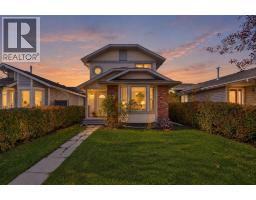
 Price drop $15.1K 50 photos
$499,900
16279 5 Street SW
Shawnessy, Calgary
3 bd · 2 ba · 1,405 sq ft
Listed by The Real Estate District
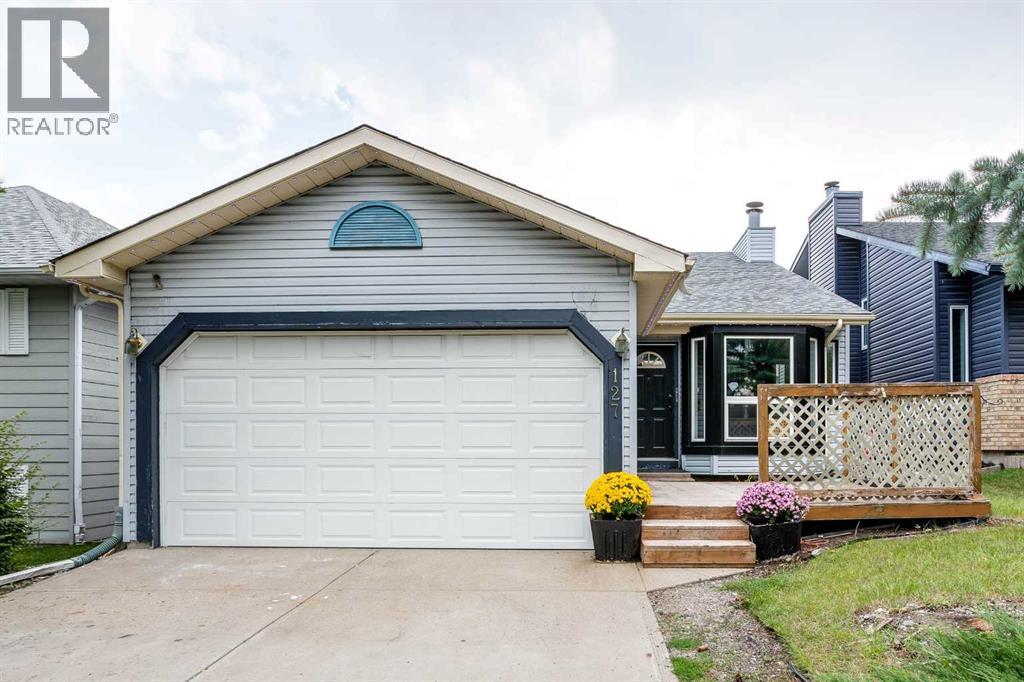
127 Shawinigan Drive SW
Shawnessy, Calgary, T2Y2W1
3 bed · 3 bath · 1,163 sq ft · House
Listed by MaxWell Canyon Creek
MLS® Number: A2339387 · 90 days on market
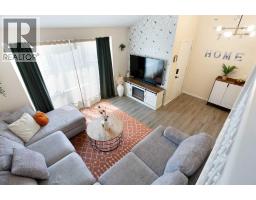
Exceptional Shawnessy family home looking for a handy person's creative touch. This air conditioned Bilevel home offers upgraded triple pane windows on all main floor windows, bamboo hardwood flooring throughout the upper main floor (fyi - there are 15 more boxes of this bamboo hardwood flooring in the basement to be used in other areas of the home) 220 connection in the front attached double garage with roughed-in gas line for a future heater, 3 bedrooms on the main plus a 3 piece ensuite and 4 pce bath, large dining area and living room areas with vaulted ceiling. Developed basement with large rec room area with brick-faced wood burning fireplace with gas lighter, a 2 pce bathroom and loads of storage in the basement. Programmable Gemstone soffit lighting eliminates having to hang exterior holiday lights and offers year round use (Buyer will need to subscribe to a progammable app) Public transportation steps away, short walk to community schools, parks, playground, outdoor ice rink, path system, an expansive green space and plenty of shopping nearby. The unique and historic community centre (The Barn) is yet a fabulous amenity to this family community. (id:67937)
| Property type | Single Family, House |
|---|---|
| Ownership | Freehold |
| Year built | 1990 |
| Bedrooms | 3 above grade, 0 below |
| Half baths | 1 |
| Living area | 1,163 sq ft |
| Price per sq ft | $430 |
| Days on market | 90 |
| Lot size | 416 square meters |
| Basement | Finished, Full |
| Parking | 4 (Attached Garage) |
| Heating | Forced air, Natural gas, Other |
| Cooling | Central air conditioning |
| Flooring | Hardwood, Carpeted, Ceramic Tile, Vinyl |
| Construction | Wood frame |
| Foundation | Poured Concrete |
| Fireplaces | 1 |
| Appliances | Washer, Dishwasher, Range, Dryer, Hood Fan, See remarks, Window Coverings |
| Features | See remarks, Back lane |
| Fencing | Fence |
| Property tax | $3,906 (2026) |
| Zoning | R-CG |
| Level | Room | Size |
|---|---|---|
| Main level | Other | 3.20 M x 4.88 M |
| Main level | Dining room | 2.94 M x 3.20 M |
| Main level | Living room | 3.20 M x 4.30 M |
| Main level | Primary Bedroom | 3.53 M x 3.84 M |
| Main level | Bedroom | 2.78 M x 2.84 M |
| Main level | Bedroom | 2.74 M x 3.12 M |
| Main level | 3pc Bathroom | .00 M x .00 M |
| Main level | 4pc Bathroom | .00 M x .00 M |
| Basement | Recreational, Games room | 3.32 M x 3.63 M |
| Basement | Laundry room | 1.91 M x 3.78 M |
| Basement | Storage | .00 M x .00 M |
| Basement | 2pc Bathroom | .00 M x .00 M |
From the house listings on this site today. What homes actually sold for is a better guide: ask Rich for recent sales.
A rough guide only. Put in the rate your lender quotes you. Leaves out property tax and, under 20% down, mortgage insurance.
Listed by MaxWell Canyon Creek. Listing data from the Calgary Real Estate Board, supplied by CREA’s DDF®. Last updated Nov 6, 2026.
Price drop $15.1K 50 photos  New · 11h ago 50 photos
 32 photos
 32 photos
 34 photos
 38 photos

This website is operated by Rich Baldy, REALTOR®, CIR Realty, #100, 707 10 Avenue SW, Calgary, AB T2R 0B3, office 403-294-1500. Rich is a member of The Canadian Real Estate Association.
REALTOR®, REALTORS®, and the REALTOR® logo are certification marks that are owned by REALTOR® Canada Inc. and licensed exclusively to The Canadian Real Estate Association (CREA). These certification marks identify real estate professionals who are members of CREA and who must abide by CREA’s By-Laws, Rules, and the REALTOR® Code. The MLS® trademark and the MLS® logo are owned by CREA and identify the quality of services provided by real estate professionals who are members of CREA.
By using this site you agree to its Terms of Use.