 32 photos
$488,800
132 Shawmeadows Road SW
Shawnessy, Calgary
3 bd · 2 ba · 1,053 sq ft
Listed by MaxWell Capital Realty
Open Sat Nov 21, 1–3 pmNew · 6h ago
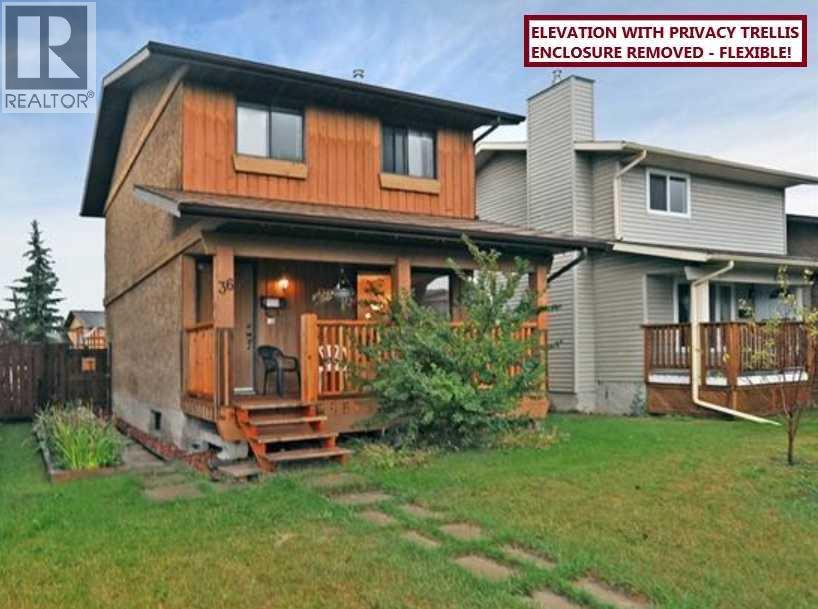
36 Shawmeadows Close SW
Shawnessy, Calgary, T2Y1A7
3 bed · 2 bath · 1,059 sq ft · House
Listed by CIR Realty
MLS® Number: A2355468 · Listed today
Want to go with someone on your side? Ask Rich to meet you there.
One chance only, for a completely updated, freshly painted, air conditioned, and fully developed detached "home for the holidays" with so much to give AND all big ticket areas taken care of! Stucco/Wood Exterior gives better insulation, quieter interior, hail and fire protection, plus lower insurance and no replacement costs. A full width 2-tier rear deck with built-in bench, and covered front verandah (trellis-protected for pet or just personal safety/privacy, easily removed if desired) offer year-round lifestyle enhancement. Window replacement main & upper in 2017, roof replacement 2019, hot water tank 2021, vinyl plank floors throughout in 2021, beautiful 2-toned and quartz-wrapped kitchen reno in 2023, air conditioning install 2024, and furnace 2010 (protected servicing since purchase) - all mean there is nothing to budget for but moving in! See iGuide Detailed Floor and Site Plans, Virtual Tour for 'at-home 3D walk-through', plus some Virtually Furnished photo options for homey nesting throughout the 1488 square feet of finished space. Total rooms include: spacious Foyer and Mud Entry, large bright front-facing Living Room (with enough area for extended Dining if desired), Kitchen with cabinet pantry, 2-toned style, upgraded backsplash and quartz counters, expansive corner use for small appliances and storage, amply-sized Dining with ability to add a Hutch, main floor Laundry, 3 King-and-Queen capacity Bedrooms, 2 Full Bathrooms, Media, Games/Gym, Guest-and-Study space (needs egress enlarged window for permanent Bedroom use), and 3 big areas available for Storage (under stairs could be converted to a walk-in closet toward the Study). VISIT ONE OF TWO OPEN HOUSES: Saturday and/or Sunday from 1:00pm to 3:00pm - park in the 3-car width off street (32.5' x 20.5' - READY for a future TRIPLE Garage or other ambitious project) - front street stays nice and wide due to C-Train convenient accessibility (City of Calgary permit area). Real Property Report is ordered, and the landscaped, fenced yard has a firepit, shed and plenty of garden beds for our sunny blue-sky weather. Do not wait or miss this opportunity - connect with your favourite agent to visit, and we look forward to facilitating this beautiful home finding its next happy owner(s)! (id:67937)
| Property type | Single Family, House |
|---|---|
| Ownership | Freehold |
| Year built | 1980 |
| Storeys | 2 |
| Bedrooms | 3 above grade, 0 below |
| Half baths | 0 |
| Living area | 1,059 sq ft |
| Price per sq ft | $463 |
| Days on market | 0 |
| Lot size | 3,606 square feet |
| Basement | Finished, Full |
| Parking | 3 (Other) |
| Heating | Forced air, Natural gas |
| Cooling | Central air conditioning |
| Flooring | Tile, Carpeted, Vinyl Plank |
| Construction | Wood frame |
| Foundation | Poured Concrete |
| Appliances | Washer, Refrigerator, Range - Electric, Dishwasher, Dryer, Microwave Range Hood Combo |
| Features | Back lane, PVC window, No Smoking Home, Level, Gazebo |
| Fencing | Fence |
| Property tax | $3,318 (2026) |
| Zoning | R-C1N |
| Level | Room | Size |
|---|---|---|
| Main level | Foyer | 4.08 Ft x 4.17 Ft |
| Main level | Living room | 12.33 Ft x 12.92 Ft |
| Main level | Eat in kitchen | 9.33 Ft x 9.75 Ft |
| Main level | Dining room | 8.50 Ft x 9.33 Ft |
| Main level | Other | 3.83 Ft x 5.42 Ft |
| Main level | Laundry room | 3.58 Ft x 5.08 Ft |
| Upper Level | Primary Bedroom | 9.33 Ft x 13.67 Ft |
| Upper Level | Bedroom | 8.42 Ft x 12.67 Ft |
| Upper Level | Bedroom | 8.50 Ft x 9.42 Ft |
| Upper Level | 4pc Bathroom | 5.08 Ft x 7.33 Ft |
| Basement | 3pc Bathroom | 7.75 Ft x 7.92 Ft |
| Basement | Media | 9.83 Ft x 10.25 Ft |
| Basement | Recreational, Games room | 5.67 Ft x 8.17 Ft |
| Basement | Guest suite | 7.67 Ft x 10.75 Ft |
| Basement | Study | 7.00 Ft x 8.67 Ft |
| Basement | Furnace | 3.17 Ft x 5.50 Ft |
| Basement | Storage | 3.33 Ft x 5.50 Ft |
| Basement | Storage | 3.08 Ft x 5.50 Ft |
| Basement | Storage | 3.17 Ft x 4.17 Ft |
From the house listings on this site today. What homes actually sold for is a better guide: ask Rich for recent sales.
A rough guide only. Put in the rate your lender quotes you. Leaves out property tax and, under 20% down, mortgage insurance.
Listed by CIR Realty. Listing data from the Calgary Real Estate Board, supplied by CREA’s DDF®. Last updated Nov 20, 2026.
32 photos  29 photos
 Price drop $15.1K 50 photos
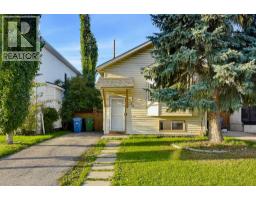 38 photos
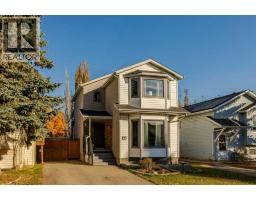 32 photos
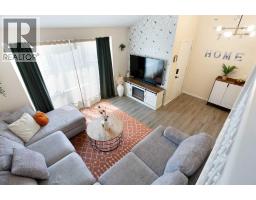 34 photos

This website is operated by Rich Baldy, REALTOR®, CIR Realty, #100, 707 10 Avenue SW, Calgary, AB T2R 0B3, office 403-294-1500. Rich is a member of The Canadian Real Estate Association.
REALTOR®, REALTORS®, and the REALTOR® logo are certification marks that are owned by REALTOR® Canada Inc. and licensed exclusively to The Canadian Real Estate Association (CREA). These certification marks identify real estate professionals who are members of CREA and who must abide by CREA’s By-Laws, Rules, and the REALTOR® Code. The MLS® trademark and the MLS® logo are owned by CREA and identify the quality of services provided by real estate professionals who are members of CREA.
By using this site you agree to its Terms of Use.