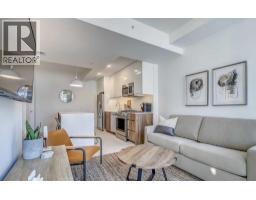
 22 photos
$299,000
325R 9A Street NW
Sunnyside, Calgary
1 bd · 1 ba · 466 sq ft
Listed by Real Broker
323 9A Street NW
Sunnyside, Calgary, T2N1T7
1 bed · 1 bath · 472 sq ft · Apartment
Listed by Real Broker
MLS® Number: A2336701 · 100 days on market
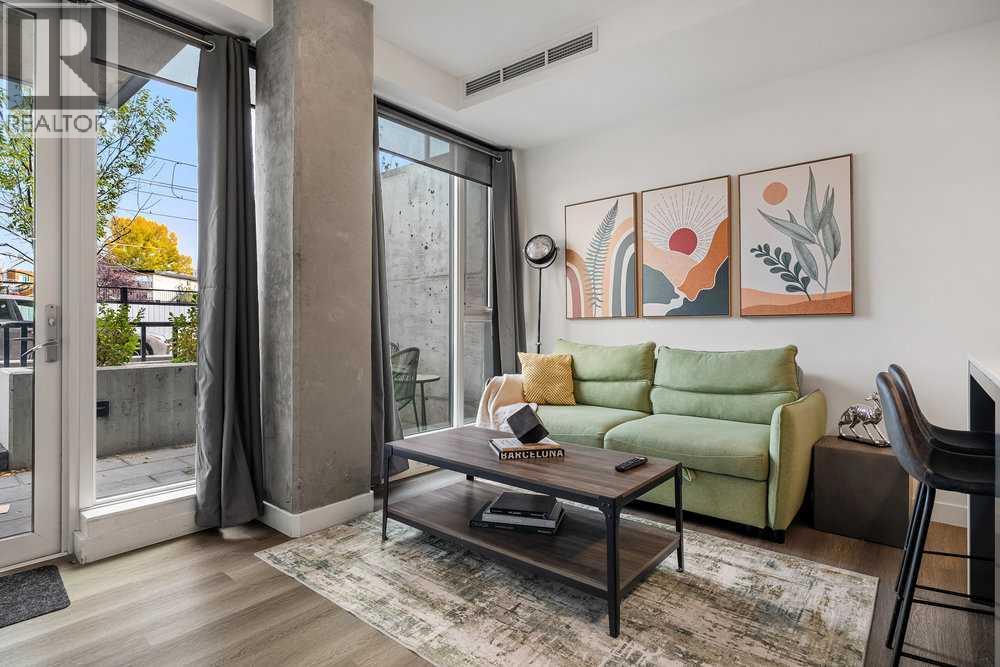
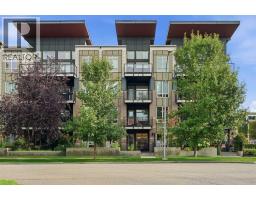
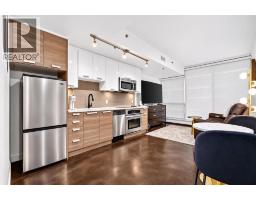
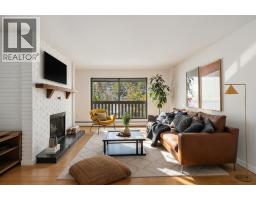
Prime urban living with maximum investment potential. Located in a modern concrete building, this ground-floor walkout offers lots of natural light and an oversized patio that adds to the living space with a sleek modern kitchen with a gas range and a perfect central island. Turnkey & Flexible: Comes fully furnished and ready to roll as well as a titled storage locker. Whether you want a cash-flowing short-term rental supported by an established, helpful management team, or a low maintenance home in the center of the city, this unit delivers. Walk to the C-Train, restaurants, coffee shops and Bow River trails in minutes. Enjoy access to the panoramic rooftop terrace with BBQs, a dog run, and bike storage. Investors, there are two additional properties available in the building that could be sold as a packaged deal. (id:67937)
| Property type | Single Family, Apartment |
|---|---|
| Ownership | Condo/Strata |
| Year built | 2018 |
| Storeys | 9 |
| Bedrooms | 1 above grade, 0 below |
| Half baths | 0 |
| Living area | 472 sq ft |
| Price per sq ft | $633 |
| Days on market | 100 |
| Parking | Other |
| Heating | Natural gas |
| Cooling | Central air conditioning |
| Flooring | Tile, Vinyl Plank |
| Construction | Poured concrete |
| Appliances | Washer, Refrigerator, Range - Gas, Dishwasher, Dryer, Microwave Range Hood Combo, Window Coverings |
| Features | Parking |
| Condo / HOA fee | $281.86 monthly |
| Property tax | $2,138 (2026) |
| Zoning | DC |
| Level | Room | Size |
|---|---|---|
| Main level | 4pc Bathroom | 8.00 Ft x 4.67 Ft |
| Main level | Bedroom | 8.92 Ft x 11.08 Ft |
| Main level | Kitchen | 7.50 Ft x 13.42 Ft |
| Main level | Living room | 9.50 Ft x 13.42 Ft |
From the apartment listings on this site today. What homes actually sold for is a better guide: ask Rich for recent sales.
A rough guide only. Put in the rate your lender quotes you. Leaves out property tax, the condo fee and, under 20% down, mortgage insurance.
Listed by Real Broker. Listing data from the Calgary Real Estate Board, supplied by CREA’s DDF®. Last updated Sep 10, 2026.
22 photos 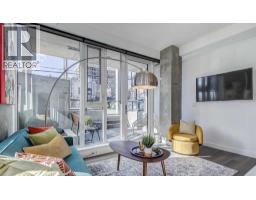 32 photos
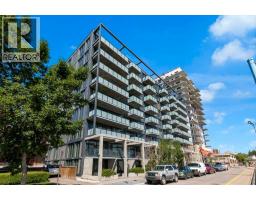 Price drop $4.1K 42 photos
 33 photos
 27 photos
 27 photos

This website is operated by Rich Baldy, REALTOR®, CIR Realty, #100, 707 10 Avenue SW, Calgary, AB T2R 0B3, office 403-294-1500. Rich is a member of The Canadian Real Estate Association.
REALTOR®, REALTORS®, and the REALTOR® logo are certification marks that are owned by REALTOR® Canada Inc. and licensed exclusively to The Canadian Real Estate Association (CREA). These certification marks identify real estate professionals who are members of CREA and who must abide by CREA’s By-Laws, Rules, and the REALTOR® Code. The MLS® trademark and the MLS® logo are owned by CREA and identify the quality of services provided by real estate professionals who are members of CREA.
By using this site you agree to its Terms of Use.