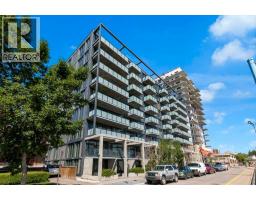
 Price drop $4.1K 42 photos
$304,900
308, 327 9A Street NW
Sunnyside, Calgary
1 bd · 1 ba · 552 sq ft
Listed by Royal LePage Benchmark
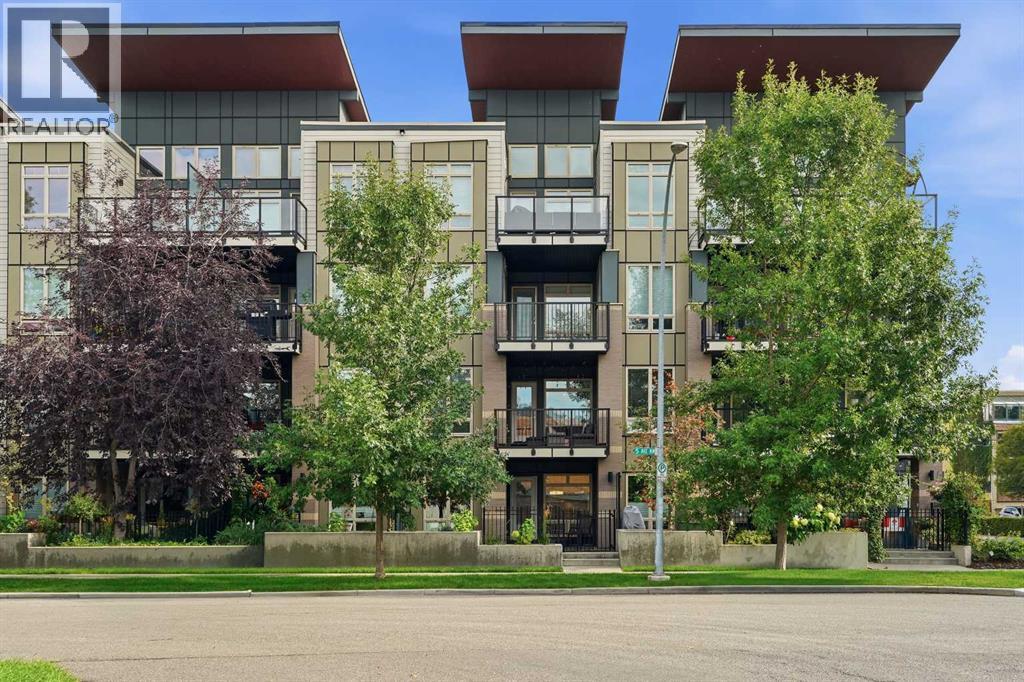
121, 823 5 Avenue NW
Sunnyside, Calgary, T2N0R5
1 bed · 1 bath · 595 sq ft · Apartment
Listed by CIR Realty
MLS® Number: A2342832 · 71 days on market
Welcome to this beautifully appointed main floor unit in Ven of Kensington offering the ease of one level living combined with thoughtful, high end finishes throughout. A large front walk in closet off the foyer provides fantastic additional storage right as you enter. The spacious kitchen is a true highlight, featuring a gas cooktop, built-in oven, microwave hood fan, refrigerator, quartz countertops, and a new dishwasher and garburator, perfect for both everyday cooking and entertaining. The bright living room boasts a large window overlooking your own private terrace, creating a wonderful indoor outdoor connection, while the adjacent dining room offers a comfortable space for meals and gatherings. The generous bedroom includes a convenient walk-through closet leading to a beautifully finished 4 piece ensuite, complete with a soaker tub, walk-in shower, and marble countertops, and is also accessible directly from the living area for added flexibility. In-suite laundry adds everyday convenience. Building amenities include a car wash, workshop, secured storage, and bike storage, rounding out a well equipped and low maintenance lifestyle. Ideally located within walking distance to Riley Park and just steps from everything Kensington has to offer, including its shops, cafes, and restaurants, this home also provides an easy commute to the downtown core. Nearby, you will also find the Sunnyside C-Train station, the Bow River pathway system and downtown cycling routes, and McHugh Bluff. A rare opportunity to enjoy urban convenience, comfort, and character all in one place. (id:67937)
| Property type | Single Family, Apartment |
|---|---|
| Ownership | Condo/Strata |
| Year built | 2013 |
| Storeys | 4 |
| Bedrooms | 1 above grade, 0 below |
| Half baths | 0 |
| Living area | 595 sq ft |
| Price per sq ft | $521 |
| Days on market | 71 |
| Parking | 1 (Underground) |
| Heating | Baseboard heaters |
| Cooling | Window air conditioner |
| Flooring | Laminate, Carpeted, Ceramic Tile |
| Construction | Wood frame |
| Appliances | Washer, Refrigerator, Cooktop - Gas, Dishwasher, Dryer, Garburator, Oven - Built-In, Window Coverings |
| Features | Closet Organizers, Parking |
| Condo / HOA fee | $415.93 monthly |
| Property tax | $2,304 (2026) |
| Zoning | DC |
| Level | Room | Size |
|---|---|---|
| Main level | 4pc Bathroom | |
| Main level | Bedroom | 11.50 Ft x 9.17 Ft |
| Main level | Dining room | 6.33 Ft x 11.08 Ft |
| Main level | Kitchen | 9.75 Ft x 16.33 Ft |
| Main level | Living room | 11.00 Ft x 11.08 Ft |
| Main level | Storage | 5.67 Ft x 5.33 Ft |
From the apartment listings on this site today. What homes actually sold for is a better guide: ask Rich for recent sales.
A rough guide only. Put in the rate your lender quotes you. Leaves out property tax, the condo fee and, under 20% down, mortgage insurance.
Listed by CIR Realty. Listing data from the Calgary Real Estate Board, supplied by CREA’s DDF®. Last updated Sep 19, 2026.
Price drop $4.1K 42 photos 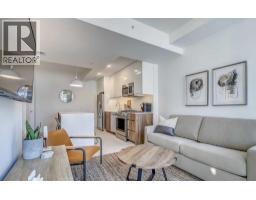 22 photos
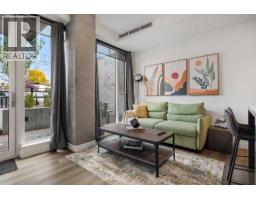 16 photos
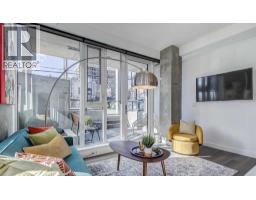 32 photos
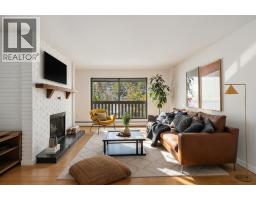 27 photos
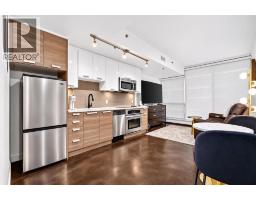 27 photos

This website is operated by Rich Baldy, REALTOR®, CIR Realty, #100, 707 10 Avenue SW, Calgary, AB T2R 0B3, office 403-294-1500. Rich is a member of The Canadian Real Estate Association.
REALTOR®, REALTORS®, and the REALTOR® logo are certification marks that are owned by REALTOR® Canada Inc. and licensed exclusively to The Canadian Real Estate Association (CREA). These certification marks identify real estate professionals who are members of CREA and who must abide by CREA’s By-Laws, Rules, and the REALTOR® Code. The MLS® trademark and the MLS® logo are owned by CREA and identify the quality of services provided by real estate professionals who are members of CREA.
By using this site you agree to its Terms of Use.