 33 photos
$269,999
310, 1087 2 Avenue NW
Sunnyside, Calgary
1 bd · 1 ba · 420 sq ft
Listed by RE/MAX Realty Professionals
207, 235 9A Street NW
Sunnyside, Calgary, T2N4H7
1 bed · 1 bath · 460 sq ft · Apartment
Listed by Royal LePage Benchmark
MLS® Number: A2358203 · 8 days on market
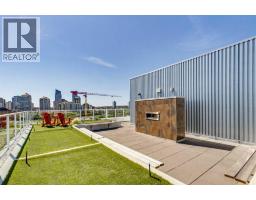
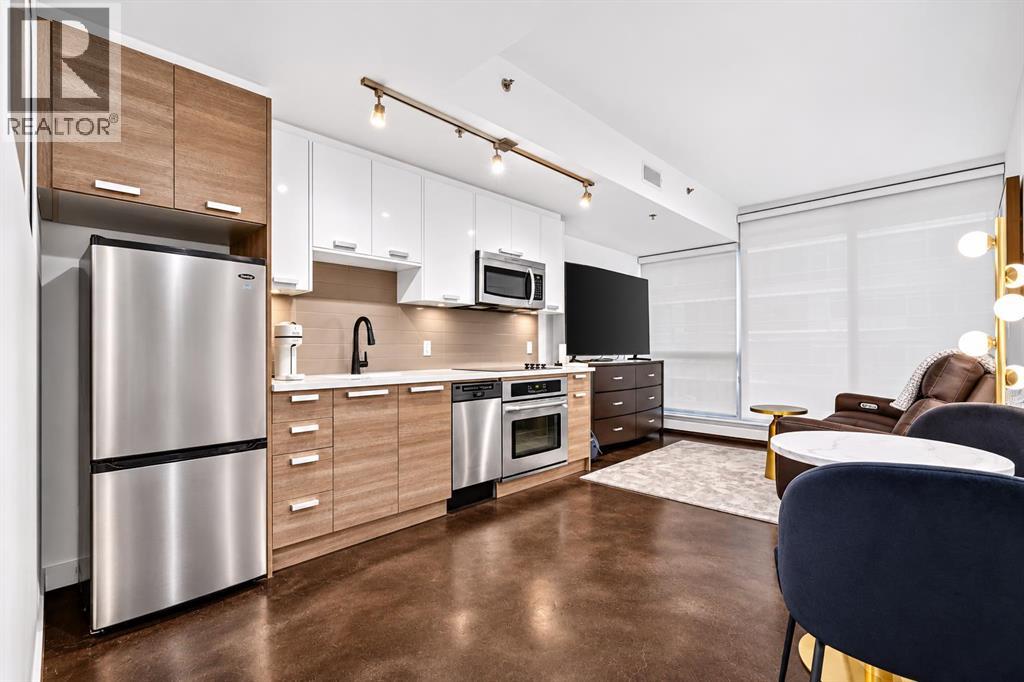
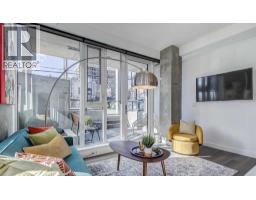
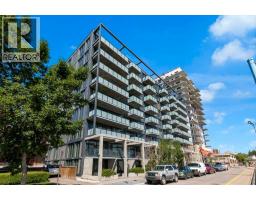
Experience ultimate inner-city living in this stylish industrial-loft condo located in a quiet, well-maintained concrete building in the heart of Sunnyside. Thoughtfully designed to maximize every square foot with abundant storage and functionality, this meticulously cared-for unit shines with fresh paint, new faucets, and an updated shower. A private bedroom fits a queen size bed and is conveniently located next to the spacious 3-pc bathroom. Residents enjoy access to a spectacular 8th-floor landscaped rooftop patio featuring fire pits, lounge seating, and sprawling panoramic views of the downtown skyline, Bow River, and Prince’s Island Park. Unbeatable walkability puts you steps from the LRT, river pathways, Peace Bridge, Eau Claire, and the vibrant shops and dining along 10th Street and Kensington Road. Positioned within easy walking distance of downtown and SAIT—Calgary’s premier polytechnic institute offering over 110 career programs in technology, trades, & business—this condo is an ideal choice for first-time buyers or investors seeking modern convenience in one of the city's most sought-after communities. (id:67937)
| Property type | Single Family, Apartment |
|---|---|
| Ownership | Condo/Strata |
| Year built | 2014 |
| Storeys | 8 |
| Bedrooms | 1 above grade, 0 below |
| Half baths | 0 |
| Living area | 460 sq ft |
| Price per sq ft | $598 |
| Days on market | 8 |
| Parking | 1 (Underground) |
| Heating | Baseboard heaters |
| Cooling | Central air conditioning |
| Flooring | Concrete |
| Construction | Poured concrete |
| Appliances | Washer, Refrigerator, Cooktop - Electric, Dishwasher, Oven, Dryer, Microwave Range Hood Combo, Window Coverings |
| Features | Closet Organizers, Parking |
| Condo / HOA fee | $319.52 monthly |
| Property tax | $1,848 (2026) |
| Zoning | DC |
| Level | Room | Size |
|---|---|---|
| Main level | 3pc Bathroom | 8.25 Ft x 7.25 Ft |
| Main level | Bedroom | 9.08 Ft x 7.25 Ft |
| Main level | Dining room | 11.08 Ft x 3.75 Ft |
| Main level | Kitchen | 11.00 Ft x 7.08 Ft |
| Main level | Living room | 7.58 Ft x 11.17 Ft |
From the apartment listings on this site today. What homes actually sold for is a better guide: ask Rich for recent sales.
A rough guide only. Put in the rate your lender quotes you. Leaves out property tax, the condo fee and, under 20% down, mortgage insurance.
Listed by Royal LePage Benchmark. Listing data from the Calgary Real Estate Board, supplied by CREA’s DDF®. Last updated Nov 12, 2026.
33 photos  22 photos
 16 photos
 32 photos
 Price drop $4.1K 42 photos
 33 photos

This website is operated by Rich Baldy, REALTOR®, CIR Realty, #100, 707 10 Avenue SW, Calgary, AB T2R 0B3, office 403-294-1500. Rich is a member of The Canadian Real Estate Association.
REALTOR®, REALTORS®, and the REALTOR® logo are certification marks that are owned by REALTOR® Canada Inc. and licensed exclusively to The Canadian Real Estate Association (CREA). These certification marks identify real estate professionals who are members of CREA and who must abide by CREA’s By-Laws, Rules, and the REALTOR® Code. The MLS® trademark and the MLS® logo are owned by CREA and identify the quality of services provided by real estate professionals who are members of CREA.
By using this site you agree to its Terms of Use.