 37 photos
$585,000
24 Evansborough Road NW
Evanston, Calgary
3 bd · 3 ba · 1,843 sq ft
Listed by RE/MAX Landan Real Estate
Price drop $14.9K
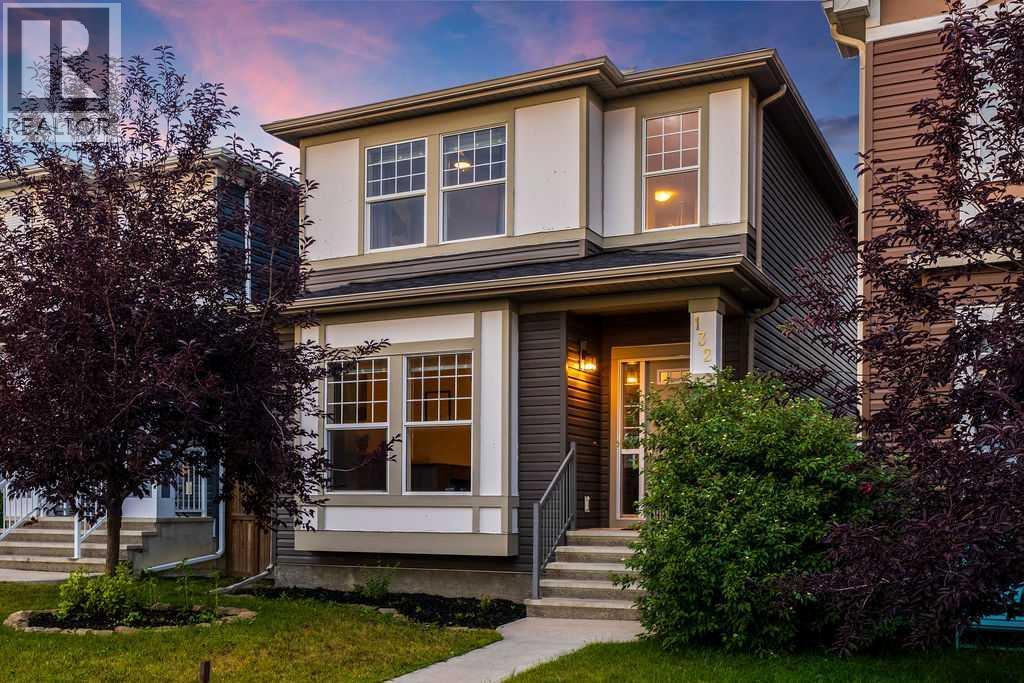
132 Evansborough Way NW
Evanston, Calgary, T3P1B1
4 bed · 4 bath · 1,541 sq ft · House
Listed by LPT Realty
MLS® Number: A2335940 · 99 days on market
THIS SATURDAY ONLY OPEN HOUSE OCT 10TH 1:00PM-3:00PM PROPERTY INSPECTOR ON SITE! **SPACE TO GROW. ROOM TO WORK. A BACKYARD TO ENJOY. AND A COMMUNITY DESIGNED AROUND FAMILY LIFE.** Welcome to 132 Evansborough Way NW! A beautifully maintained and thoughtfully appointed 4-bedroom, 4-bathroom home offering the flexibility, space, and lifestyle today’s families are looking for.Step inside and you’ll immediately appreciate the bright, open-concept main floor, where the spacious kitchen and large island create the perfect gathering place for busy mornings, family dinners, or entertaining friends. The main-floor office/den adds another layer of flexibility, easily adapting to a home office, bedroom, playroom, study, or whatever your family needs today and tomorrow.Upstairs, generous bedrooms provide plenty of room for the family, while the **beautifully developed basement** gives you even more space to spread out. Whether it becomes a movie room, kids’ hangout, guest space, home gym, or hobby area, this is a home designed to adapt as life changes.Outside, the **level backyard and spacious deck** create your own private space to entertain, BBQ, watch the kids play, or simply unwind with the family. Add in the **large double detached garage and paved back alley**, and you have the functionality that makes everyday life that much easier.The location is just as impressive. Situated on a **quiet street ** you’re within a short walk of Our Lady of Grace School and close to parks, playgrounds, pathways, the scenic Mini Canyon, shopping, restaurants, and virtually every amenity you could want. Major routes are also just minutes away, giving you easy access to the rest of the city while still enjoying the feel of a peaceful neighbourhood.**Well maintained. Beautifully appointed. Exceptionally flexible.** Whether you’re a growing family looking for room to settle in or an established household needing space for work, guests, hobbies, and family life, this is a home that giv es you room to live the way you want.**Come experience everything 132 Evansborough Way NW and Evanston have to offer!** (id:67937)
| Property type | Single Family, House |
|---|---|
| Ownership | Freehold |
| Year built | 2012 |
| Storeys | 2 |
| Bedrooms | 3 above grade, 1 below |
| Half baths | 1 |
| Living area | 1,541 sq ft |
| Price per sq ft | $380 |
| Days on market | 99 |
| Lot size | 2,807.01 square feet |
| Basement | Finished, Full |
| Parking | 2 (Detached Garage) |
| Cooling | None |
| Flooring | Tile, Carpeted, Vinyl Plank |
| Construction | Wood frame |
| Foundation | Poured Concrete |
| Appliances | Washer, Refrigerator, Dishwasher, Stove, Dryer, Hood Fan, Window Coverings, Garage door opener |
| Features | Back lane, PVC window, No Smoking Home, Level |
| Fencing | Fence |
| Property tax | $4,283 (2026) |
| Zoning | R-G |
| Level | Room | Size |
|---|---|---|
| Main level | 2pc Bathroom | 5.42 Ft x 4.83 Ft |
| Main level | Dining room | 12.00 Ft x 6.00 Ft |
| Main level | Foyer | 9.50 Ft x 5.67 Ft |
| Main level | Kitchen | 11.92 Ft x 13.00 Ft |
| Main level | Living room | 12.67 Ft x 12.92 Ft |
| Main level | Office | 11.00 Ft x 12.58 Ft |
| Upper Level | 3pc Bathroom | 8.17 Ft x 5.58 Ft |
| Upper Level | 4pc Bathroom | 4.92 Ft x 9.42 Ft |
| Upper Level | Bedroom | 10.50 Ft x 9.50 Ft |
| Upper Level | Bedroom | 9.00 Ft x 13.00 Ft |
| Upper Level | Primary Bedroom | 16.75 Ft x 13.00 Ft |
| Basement | 3pc Bathroom | 8.50 Ft x 5.00 Ft |
| Basement | Bedroom | 11.17 Ft x 11.75 Ft |
| Basement | Recreational, Games room | 18.33 Ft x 17.83 Ft |
| Basement | Furnace | 12.33 Ft x 7.75 Ft |
From the house listings on this site today. What homes actually sold for is a better guide: ask Rich for recent sales.
A rough guide only. Put in the rate your lender quotes you. Leaves out property tax and, under 20% down, mortgage insurance.
Listed by LPT Realty. Listing data from the Calgary Real Estate Board, supplied by CREA’s DDF®. Last updated Nov 21, 2026.
37 photos  31 photos
 40 photos
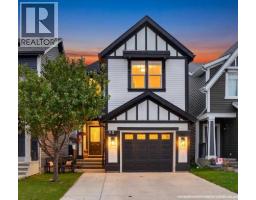 48 photos
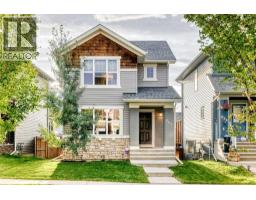 19 photos
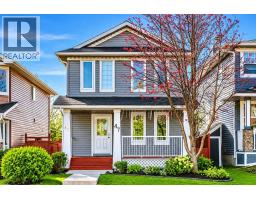 46 photos

This website is operated by Rich Baldy, REALTOR®, CIR Realty, #100, 707 10 Avenue SW, Calgary, AB T2R 0B3, office 403-294-1500. Rich is a member of The Canadian Real Estate Association.
REALTOR®, REALTORS®, and the REALTOR® logo are certification marks that are owned by REALTOR® Canada Inc. and licensed exclusively to The Canadian Real Estate Association (CREA). These certification marks identify real estate professionals who are members of CREA and who must abide by CREA’s By-Laws, Rules, and the REALTOR® Code. The MLS® trademark and the MLS® logo are owned by CREA and identify the quality of services provided by real estate professionals who are members of CREA.
By using this site you agree to its Terms of Use.