 37 photos
$585,000
24 Evansborough Road NW
Evanston, Calgary
3 bd · 3 ba · 1,843 sq ft
Listed by RE/MAX Landan Real Estate
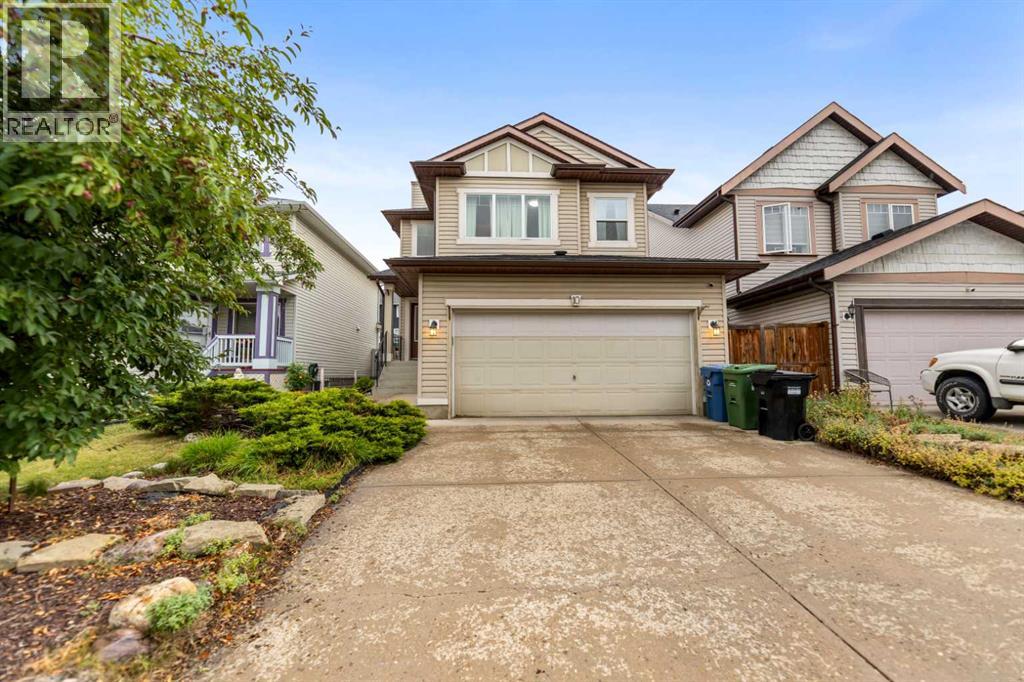
10 Evansmeade Manor NW
Evanston, Calgary, T3P1B5
3 bed · 3 bath · 1,639 sq ft · House
Listed by YMK Real Estate & Management Inc.
MLS® Number: A2337898 · 95 days on market
Welcome to this well-maintained two-storey home offering 1,639 sq. ft. of comfortable living space in the heart of Evanston. The functional, open-concept main floor creates an inviting atmosphere for daily living and easy entertaining. Bright living areas are highlighted by a cozy gas fireplace in the living room, complementing a combination of low-maintenance laminate and carpet flooring. The spacious kitchen centers around a functional middle island with seating, ample cabinetry, and an adjoining dining space that flows seamlessly into the main living area.Upstairs, the layout is thoughtfully designed for family comfort, featuring a versatile bonus room that serves as an ideal second living space, home office, or media area. The expansive primary suite includes a private 4-piece ensuite bathroom, accompanied by two additional well-sized bedrooms and a full 4-piece main bath to serve the rest of the upper level.Outdoors, step onto the back deck to enjoy outdoor dining and summer relaxing in the yard. Complete with a double attached garage for secure parking and climate protection, along with a newly updated roofing, siding, and eavestrough adding peace of mind for years to come. The unfinished lower level presents an exceptional opportunity to customize and build out additional space tailored to your future needs. Conveniently located near local schools, extensive pathway systems, neighbourhood shopping centres, and easy access to Stoney Trail. (id:67937)
| Property type | Single Family, House |
|---|---|
| Ownership | Freehold |
| Year built | 2003 |
| Storeys | 2 |
| Bedrooms | 3 above grade, 0 below |
| Half baths | 1 |
| Living area | 1,639 sq ft |
| Price per sq ft | $359 |
| Days on market | 95 |
| Lot size | 4,187.16 square feet |
| Basement | Unfinished, Full |
| Parking | 4 (Attached Garage) |
| Heating | Forced air |
| Cooling | None |
| Flooring | Laminate, Carpeted, Linoleum |
| Construction | Wood frame |
| Foundation | Poured Concrete |
| Fireplaces | 1 |
| Appliances | Refrigerator, Range - Electric, Dishwasher, Hood Fan, Garage door opener, Washer & Dryer |
| Features | No Animal Home, No Smoking Home |
| Fencing | Fence |
| Property tax | $4,202 (2026) |
| Zoning | R-G |
| Level | Room | Size |
|---|---|---|
| Main level | 2pc Bathroom | 4.58 Ft x 4.58 Ft |
| Main level | Dining room | 8.25 Ft x 11.58 Ft |
| Main level | Kitchen | 11.17 Ft x 14.08 Ft |
| Main level | Living room | 15.42 Ft x 13.25 Ft |
| Second level | 4pc Bathroom | 5.00 Ft x 9.75 Ft |
| Second level | 4pc Bathroom | 4.92 Ft x 11.67 Ft |
| Second level | Bedroom | 10.00 Ft x 9.33 Ft |
| Second level | Bedroom | 10.00 Ft x 9.42 Ft |
| Second level | Bonus Room | 12.25 Ft x 17.00 Ft |
| Second level | Primary Bedroom | 15.75 Ft x 13.25 Ft |
From the house listings on this site today. What homes actually sold for is a better guide: ask Rich for recent sales.
A rough guide only. Put in the rate your lender quotes you. Leaves out property tax and, under 20% down, mortgage insurance.
Listed by YMK Real Estate & Management Inc.. Listing data from the Calgary Real Estate Board, supplied by CREA’s DDF®. Last updated Oct 23, 2026.
37 photos  Price drop $14.9K 50 photos
 40 photos
 46 photos
 49 photos
 48 photos

This website is operated by Rich Baldy, REALTOR®, CIR Realty, #100, 707 10 Avenue SW, Calgary, AB T2R 0B3, office 403-294-1500. Rich is a member of The Canadian Real Estate Association.
REALTOR®, REALTORS®, and the REALTOR® logo are certification marks that are owned by REALTOR® Canada Inc. and licensed exclusively to The Canadian Real Estate Association (CREA). These certification marks identify real estate professionals who are members of CREA and who must abide by CREA’s By-Laws, Rules, and the REALTOR® Code. The MLS® trademark and the MLS® logo are owned by CREA and identify the quality of services provided by real estate professionals who are members of CREA.
By using this site you agree to its Terms of Use.