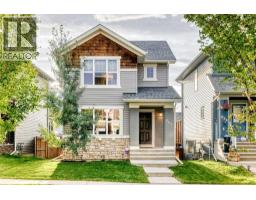
 19 photos
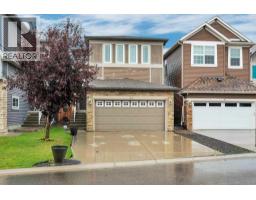
$572,000
567 Evanston Drive NW
Evanston, Calgary
3 bd · 4 ba · 1,350 sq ft
Listed by CIR Realty
Open Sat Nov 21, 2–4 pm
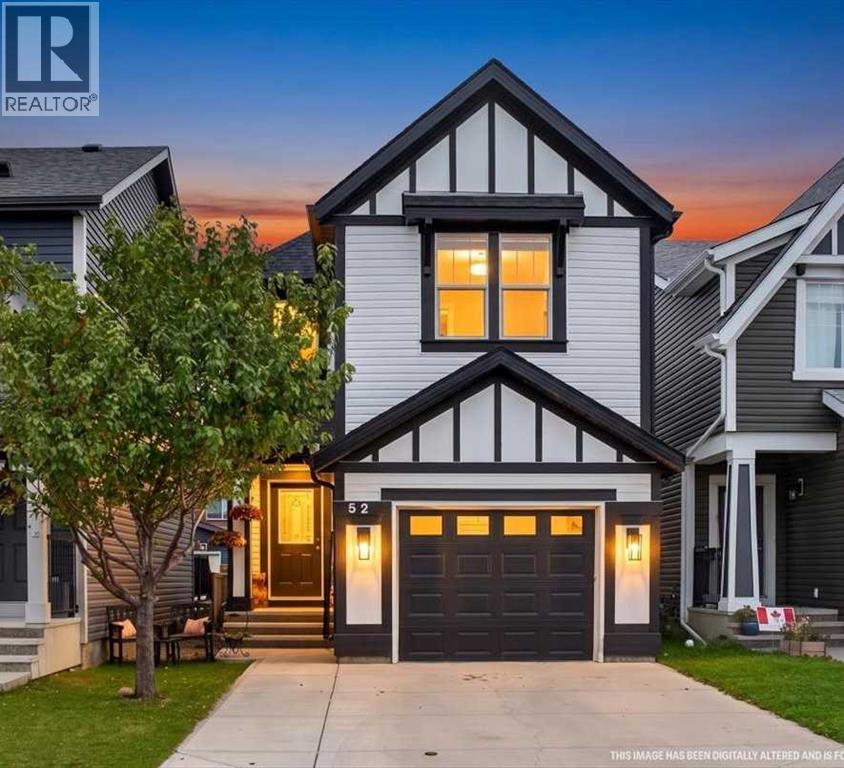
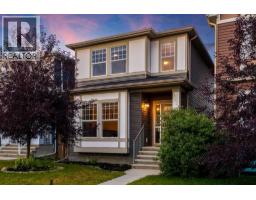
52 Evansborough Way NW
Evanston, Calgary, T3P0M3
4 bed · 3 bath · 1,645 sq ft · House
Listed by CIR Realty
MLS® Number: A2347459 · 56 days on market
Want to go with someone on your side? Ask Rich to meet you there.
This gorgeous family home welcomes you in as you walk up the front stairs! Updated inside and out this home delivers the space, style and location you are looking for. Just one block from Our Lady of Grace, a K-9 Catholic School, with a large park and greenspace directly to the west, this 1,645 sq. ft. two-storey home offers an exceptional combination of comfort, functionality and convenience. Step inside to a bright, open-concept main floor with impressive high ceilings and a fantastic flow between the living, dining and kitchen areas—a layout that feels spacious and works beautifully for both everyday family life and entertaining. The main floor has been refreshed with new flooring, fresh paint and updated lighting, and in the kitchen enjoy gorgeous new countertops, backsplash and appliances. All bathrooms throughout the home have also been refreshed with new countertops and flooring, creating a cohesive, updated feel. A convenient powder room completes the main floor. Upstairs, you'll find three bedrooms plus a spacious family room, giving everyone room to relax, work or play. The primary bedroom features a walk-through closet leading to a private ensuite, while two additional bedrooms share a full bathroom. The partially finished basement adds valuable flexibility with a fourth bedroom, laundry area and bathroom rough-in, the rest of the space is ready for your ideas with lots of potential! Outside the home has received a complete exterior refresh, apart from the roof, giving it a fresh, updated look. Enjoy the single attached garage and large parking pad out front. In the backyard there is a patio area and small deck off the rear entrance with room for the BBQ—perfect for enjoying the outdoors without a lot of maintenance. Back-alley access and an additional parking space provide extra off-street parking. The location is ideal for families and first-time buyers, with a school, park and greenspace just steps away, pathways nearby, and shopping and everyday ameni ties close at hand. Move-in ready, thoughtfully updated and exceptionally well located—come see why this Evanston home deserves a spot at the top of your list! (id:67937)
| Property type | Single Family, House |
|---|---|
| Ownership | Freehold |
| Year built | 2013 |
| Storeys | 2 |
| Bedrooms | 3 above grade, 1 below |
| Half baths | 1 |
| Living area | 1,645 sq ft |
| Price per sq ft | $350 |
| Days on market | 56 |
| Lot size | 260 square meters |
| Basement | Partially finished, Full |
| Parking | 4 (Attached Garage, Parking Pad, Other, RV, Concrete) |
| Heating | Forced air, Natural gas, Central heating |
| Cooling | None |
| Flooring | Ceramic Tile, Vinyl Plank |
| Foundation | Poured Concrete |
| Appliances | Washer, Refrigerator, Dishwasher, Stove, Dryer, Microwave Range Hood Combo, Window Coverings, Garage door opener |
| Features | Back lane, PVC window, No Smoking Home, Gas BBQ Hookup |
| Fencing | Partially fenced |
| Property tax | $4,342 (2026) |
| Zoning | R-G |
| Level | Room | Size |
|---|---|---|
| Main level | Living room | 12.42 Ft x 12.25 Ft |
| Main level | Kitchen | 6.50 Ft x 19.67 Ft |
| Main level | Dining room | 6.75 Ft x 13.42 Ft |
| Main level | 2pc Bathroom | 4.92 Ft x 4.75 Ft |
| Main level | Foyer | 5.67 Ft x 9.08 Ft |
| Second level | Family room | 13.00 Ft x 14.00 Ft |
| Second level | Primary Bedroom | 12.83 Ft x 12.67 Ft |
| Second level | Bedroom | 10.00 Ft x 14.08 Ft |
| Second level | Bedroom | 9.25 Ft x 13.17 Ft |
| Second level | 4pc Bathroom | 5.50 Ft x 9.17 Ft |
| Second level | 4pc Bathroom | 9.25 Ft x 6.08 Ft |
| Second level | Other | 7.25 Ft x 5.58 Ft |
| Basement | Bedroom | 11.17 Ft x 11.92 Ft |
From the house listings on this site today. What homes actually sold for is a better guide: ask Rich for recent sales.
A rough guide only. Put in the rate your lender quotes you. Leaves out property tax and, under 20% down, mortgage insurance.
Listed by CIR Realty. Listing data from the Calgary Real Estate Board, supplied by CREA’s DDF®. Last updated Nov 21, 2026.
19 photos 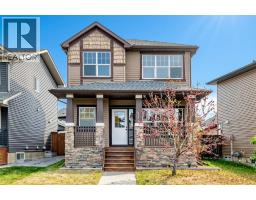 40 photos
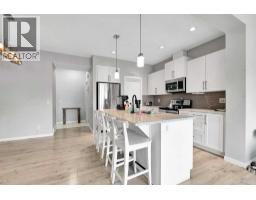 40 photos
 37 photos
 Price drop $14.9K 50 photos
 31 photos

This website is operated by Rich Baldy, REALTOR®, CIR Realty, #100, 707 10 Avenue SW, Calgary, AB T2R 0B3, office 403-294-1500. Rich is a member of The Canadian Real Estate Association.
REALTOR®, REALTORS®, and the REALTOR® logo are certification marks that are owned by REALTOR® Canada Inc. and licensed exclusively to The Canadian Real Estate Association (CREA). These certification marks identify real estate professionals who are members of CREA and who must abide by CREA’s By-Laws, Rules, and the REALTOR® Code. The MLS® trademark and the MLS® logo are owned by CREA and identify the quality of services provided by real estate professionals who are members of CREA.
By using this site you agree to its Terms of Use.