 23 photos
$1,550,000
1925 Bowness Road NW
West Hillhurst, Calgary
4 bd · 5 ba · 1,991 sq ft
Listed by RE/MAX First
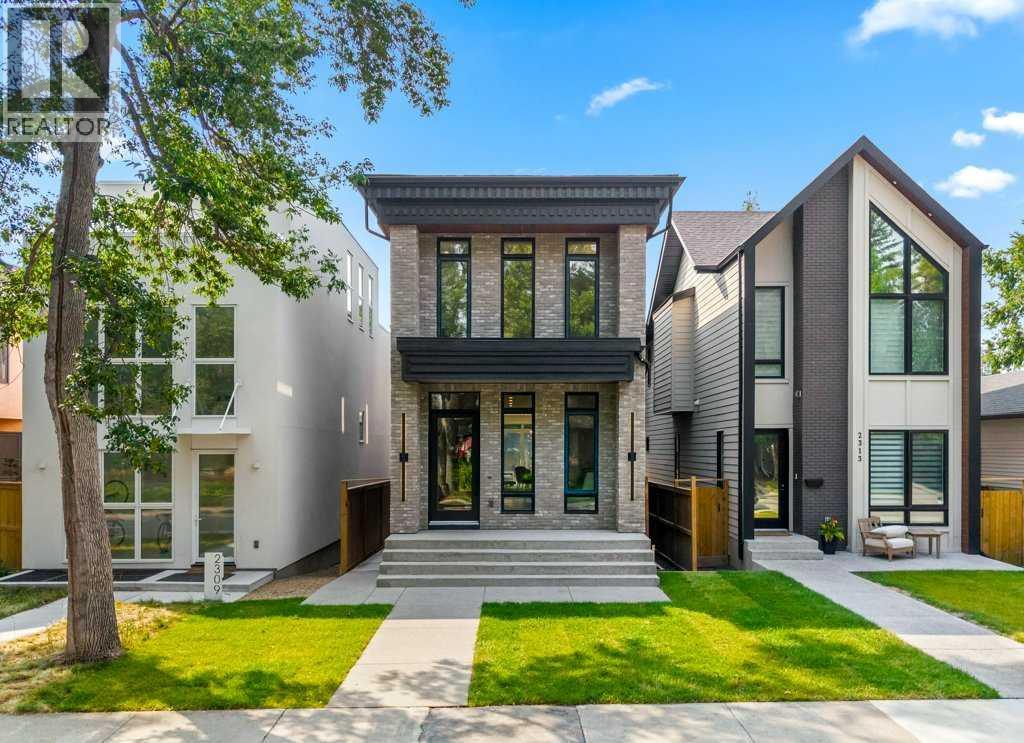
Open Sat Nov 21, 12–3 pm
2311 6 Avenue NW
West Hillhurst, Calgary, T2N0X3
4 bed · 5 bath · 2,111 sq ft · House
Listed by RE/MAX House of Real Estate
MLS® Number: A2336654 · 98 days on market
Want to go with someone on your side? Ask Rich to meet you there.
Open house November 21st 12:pm-3pm & November 22nd 1pm-4pm. Gorgeous, new high-end home in the popular NW inner-city community of West Hillhurst. This stunning home is highlighted by a superb floor plan with European quality craftsmanship throughout. Modern open plan includes 3 large bedrooms up, each with their own ensuite baths! Over height 10’ ceilings on the main, 9’ on upper and lower levels. Large windows fill this home full of natural light. Rich, White Oak hardwood floors. The central gourmet kitchen is highlighted by integrated stainless steel appliances that include a 36" dual fuel range, matching paneled dishwasher, and paneled fridge. Ample amounts of beautiful cabinetry, tile backsplash, quartz countertops, plus a large central island round out the kitchen. The adjacent dining area is ideal for everyday and formal dining. Family room boasts a built-in tile clad gas fireplace. Large sliding patio doors lead out to the sunny south back deck and yard. Flexible front living space could make an ideal music or sitting room. Solid white Oak open riser staircase lit with LED lighting. Generous primary suite features a spacious walk-in closet with an abundance of built ins and accent lighting. Elegant & relaxing ensuite boasts a custom vanity, matching quartz countertops, dual sinks, heated tile floor, massive soaker tub plus a separate, oversized steam/rain shower with bench seat and glass wall enclosure. 2 more good sized bedrooms each with custom built in closet organizers and ensuite baths. Large laundry room with built-in cabinetry, laundry sink, and quartz countertop/folding table. Fully developed basement with huge rec room, dedicated home gym/flex space, 4th bedroom and full matching bath. Accent feature lighting throughout the home offers multiple lighting configurations depending on your mood. Minutes to the Foothills Hospital, Children’s Hospital, University of Calgary, Queen Elizabeth school, the downtown core, River Parks and pathways and many eclectic cafes boutiques and coffee shops in Kensington. A superb, modern multifaceted lifestyle home in a prime inner-city location and quality that stands out in the crowd! (id:67937)
| Property type | Single Family, House |
|---|---|
| Ownership | Freehold |
| Year built | 2026 |
| Storeys | 2 |
| Bedrooms | 3 above grade, 1 below |
| Half baths | 1 |
| Living area | 2,111 sq ft |
| Price per sq ft | $722 |
| Days on market | 98 |
| Lot size | 302 square meters |
| Basement | Finished, Full |
| Parking | 4 (Detached Garage) |
| Heating | Forced air, Natural gas |
| Cooling | See Remarks |
| Flooring | Tile, Hardwood, Carpeted |
| Construction | Poured concrete |
| Foundation | Poured Concrete |
| Fireplaces | 1 |
| Appliances | Refrigerator, Range - Gas, Dishwasher, Microwave, Hood Fan, Garage door opener |
| Features | Back lane, Wet bar, Closet Organizers, No Animal Home, No Smoking Home |
| Fencing | Fence |
| Property tax | $4,275 (2026) |
| Zoning | R-C2 |
| Level | Room | Size |
|---|---|---|
| Main level | Living room | 12.00 Ft x 15.92 Ft |
| Main level | Kitchen | 20.83 Ft x 13.83 Ft |
| Main level | Family room | 14.50 Ft x 15.17 Ft |
| Main level | Dining room | 7.67 Ft x 11.92 Ft |
| Main level | 2pc Bathroom | 5.58 Ft x 5.08 Ft |
| Second level | Primary Bedroom | 21.17 Ft x 16.08 Ft |
| Second level | 5pc Bathroom | 12.83 Ft x 9.75 Ft |
| Second level | Laundry room | 5.42 Ft x 7.83 Ft |
| Second level | Bedroom | 21.42 Ft x 9.83 Ft |
| Second level | Bedroom | 17.92 Ft x 9.75 Ft |
| Second level | 4pc Bathroom | 8.42 Ft x 6.92 Ft |
| Second level | 3pc Bathroom | 8.42 Ft x 6.33 Ft |
| Basement | 4pc Bathroom | 4.92 Ft x 9.33 Ft |
| Basement | Bedroom | 11.33 Ft x 14.58 Ft |
| Basement | Exercise room | 10.92 Ft x 7.75 Ft |
| Basement | Recreational, Games room | 16.83 Ft x 14.83 Ft |
From the house listings on this site today. What homes actually sold for is a better guide: ask Rich for recent sales.
A rough guide only. Put in the rate your lender quotes you. Leaves out property tax and, under 20% down, mortgage insurance.
Listed by RE/MAX House of Real Estate. Listing data from the Calgary Real Estate Board, supplied by CREA’s DDF®. Last updated Nov 18, 2026.
23 photos  49 photos
 50 photos
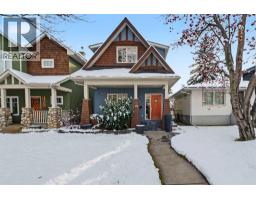 New · 10h ago 44 photos
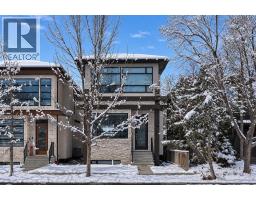 Price drop $20.9K 46 photos
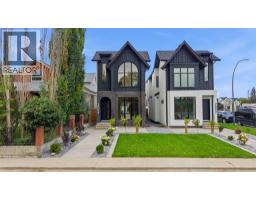 50 photos

This website is operated by Rich Baldy, REALTOR®, CIR Realty, #100, 707 10 Avenue SW, Calgary, AB T2R 0B3, office 403-294-1500. Rich is a member of The Canadian Real Estate Association.
REALTOR®, REALTORS®, and the REALTOR® logo are certification marks that are owned by REALTOR® Canada Inc. and licensed exclusively to The Canadian Real Estate Association (CREA). These certification marks identify real estate professionals who are members of CREA and who must abide by CREA’s By-Laws, Rules, and the REALTOR® Code. The MLS® trademark and the MLS® logo are owned by CREA and identify the quality of services provided by real estate professionals who are members of CREA.
By using this site you agree to its Terms of Use.