 50 photos
$1,524,900
2311 6 Avenue NW
West Hillhurst, Calgary
4 bd · 5 ba · 2,111 sq ft
Listed by RE/MAX House of Real Estate
Open Sat Nov 21, 3–5 pm
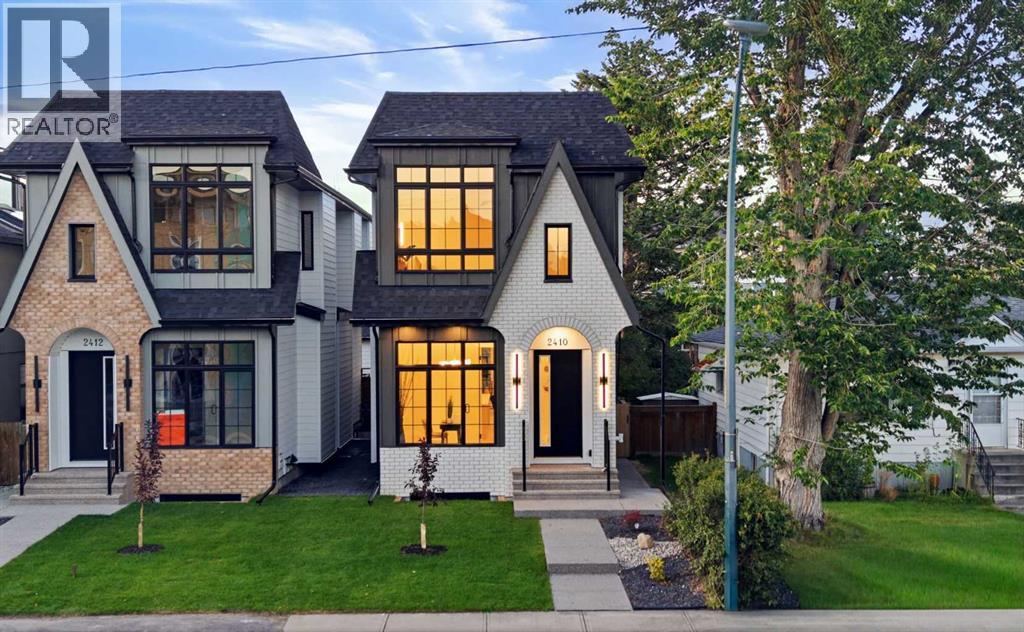
2412 1 Avenue NW
West Hillhurst, Calgary, T2N0B9
4 bed · 5 bath · 2,191 sq ft · House
Listed by RE/MAX House of Real Estate
MLS® Number: A2352052 · 36 days on market
Want to go with someone on your side? Ask Rich to meet you there.
* OPEN HOUSE | NOV. 20, 5:30-7:30PM | NOV. 21, 3-5PM * ENJOY THE BEAUTIFUL FALL IN WEST HILLHURST! Surrounded by parks, pathways, and vibrant Kensington amenities – you won’t want to miss this PREMIUM LUXURY DETACHED home complete w/ 4-BEDS (plus a gym in the basement), LARGE BACKYARD, high-end finishes, & luxury upgrades including engineered hardwood flooring, 10’ ceilings, & custom detailing throughout.The open-concept main floor features a HOME OFFICE with views into the main living/dining areas and an impressive, upscale kitchen. It offers custom-built cabinetry, a large central island, a flush eating bar, premium stainless-steel BOSCH appliances, a large pantry & a built-in custom range hood. The spacious living room enjoys an inset gas fireplace w/ tile surround & built-in cabinetry w/ large sliding glass doors that take you out to the FULLY LANDSCAPED backyard. A side mudroom with a custom closet keeps your family organized & a gorgeous powder room finishes off the main floor.The second level hosts the primary suite featuring a vaulted ceiling, a large closet w/ extensive built-ins, & a 5-pc ensuite w/ dual vanity, heated floors, large glass enclosed shower, a free-standing soaker tub, & a private water closet. Two additional bedrooms have custom closets & their own ENSUITE w/ quartz counters, an under-mount sink, & walk-in shower.The fully finished basement makes the perfect entertainment space with a large family room, wet bar w/ sink, 4th bedroom w/ a walk-in closet & easy access to a 4pc bathroom. A large HOME GYM area nicely completes this level.West Hillhurst is a highly sought-after inner-city community known for its tree-lined streets, proximity to the Bow River pathways, and easy access to downtown. Enjoy walking or biking along the river, visiting nearby parks and playgrounds, or spending time in the popular Kensington district with its boutique shops, cafés, and restaurants. The community also features the West Hillhurst Community Associati on with fitness facilities, programs, and year-round activities.Commuting is effortless with quick access to Crowchild Trail, Memorial Drive, and downtown Calgary just minutes away. This is the perfect house and community to call home! (id:67937)
| Property type | Single Family, House |
|---|---|
| Ownership | Freehold |
| Year built | 2026 |
| Storeys | 2 |
| Bedrooms | 3 above grade, 1 below |
| Half baths | 1 |
| Living area | 2,191 sq ft |
| Price per sq ft | $673 |
| Days on market | 36 |
| Lot size | 301.5 square meters |
| Basement | Finished, Full |
| Parking | 2 (Detached Garage) |
| Heating | Forced air, Natural gas |
| Cooling | None |
| Flooring | Hardwood, Ceramic Tile, Vinyl Plank |
| Construction | Poured concrete, Wood frame |
| Foundation | Poured Concrete |
| Fireplaces | 1 |
| Appliances | Refrigerator, Cooktop - Gas, Dishwasher, Microwave, Oven - Built-In, Garage door opener |
| Features | Back lane, Wet bar, Closet Organizers |
| Fencing | Fence |
| Zoning | R-CG |
| Level | Room | Size |
|---|---|---|
| Main level | Living room | 13.67 Ft x 15.92 Ft |
| Main level | Kitchen | 22.75 Ft x 13.67 Ft |
| Main level | Dining room | 12.00 Ft x 10.25 Ft |
| Main level | Office | 9.83 Ft x 9.33 Ft |
| Main level | Foyer | 10.25 Ft x 9.58 Ft |
| Second level | Primary Bedroom | 15.00 Ft x 15.92 Ft |
| Second level | Other | 8.58 Ft x 5.75 Ft |
| Second level | Bedroom | 12.50 Ft x 9.58 Ft |
| Second level | Bedroom | 11.17 Ft x 9.58 Ft |
| Second level | Laundry room | 6.00 Ft x 7.83 Ft |
| Lower level | Exercise room | 12.92 Ft x 8.92 Ft |
| Lower level | Bedroom | 12.33 Ft x 14.83 Ft |
| Lower level | Other | 4.25 Ft x 8.00 Ft |
| Lower level | Recreational, Games room | 31.33 Ft x 14.83 Ft |
| Main level | 2pc Bathroom | 4.92 Ft x 4.83 Ft |
| Second level | 3pc Bathroom | 8.58 Ft x 6.25 Ft |
| Second level | 4pc Bathroom | 8.50 Ft x 6.75 Ft |
| Second level | 5pc Bathroom | 12.50 Ft x 9.58 Ft |
| Lower level | 4pc Bathroom | 4.92 Ft x 7.58 Ft |
From the house listings on this site today. What homes actually sold for is a better guide: ask Rich for recent sales.
A rough guide only. Put in the rate your lender quotes you. Leaves out property tax and, under 20% down, mortgage insurance.
Listed by RE/MAX House of Real Estate. Listing data from the Calgary Real Estate Board, supplied by CREA’s DDF®. Last updated Nov 21, 2026.
50 photos  23 photos
 New · 16h ago 44 photos
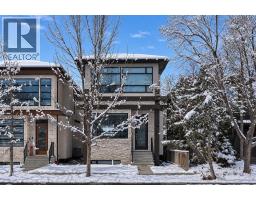 Price drop $20.9K 46 photos
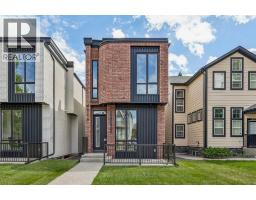 44 photos
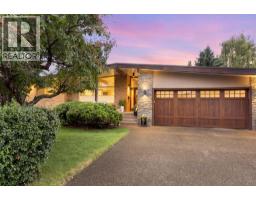 50 photos

This website is operated by Rich Baldy, REALTOR®, CIR Realty, #100, 707 10 Avenue SW, Calgary, AB T2R 0B3, office 403-294-1500. Rich is a member of The Canadian Real Estate Association.
REALTOR®, REALTORS®, and the REALTOR® logo are certification marks that are owned by REALTOR® Canada Inc. and licensed exclusively to The Canadian Real Estate Association (CREA). These certification marks identify real estate professionals who are members of CREA and who must abide by CREA’s By-Laws, Rules, and the REALTOR® Code. The MLS® trademark and the MLS® logo are owned by CREA and identify the quality of services provided by real estate professionals who are members of CREA.
By using this site you agree to its Terms of Use.