 44 photos
$1,250,000
50098 East Park Place
Rural Rocky View County
4 bd · 3 ba · 1,775 sq ft
Listed by RE/MAX West Real Estate
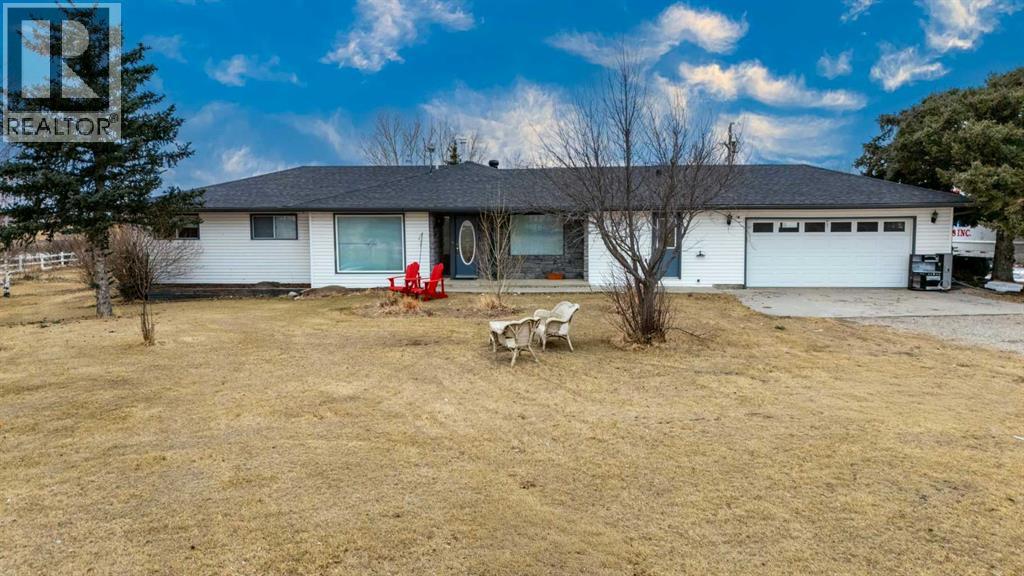
233239 Glenmore View Road
Rural Rocky View County, T1X0H3
5 bed · 4 bath · 2,017 sq ft · House
Listed by URBAN-REALTY.ca
MLS® Number: A2337080 · 98 days on market
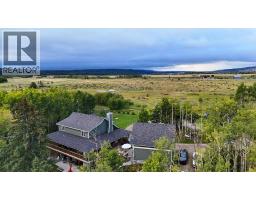
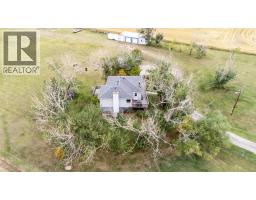
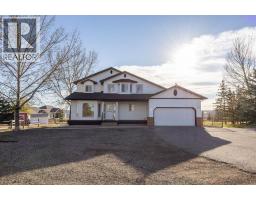
4.95 ACRES!! MINUTES FROM CALGARY, CHESTERMERE & LANGDON!! OVER 3,800 SQFT OF DEVELOPED LIVING SPACE!! 5 BEDROOMS!! 4 BATHROOMS!! HEATED 36’ x 62’ QUONSET!! WORKSHOP & GARAGE SPACE!! BARN WITH 2 STALLS, TACK ROOM & LOFT!! CROSS-FENCED PASTURES!! SCREENED-IN PATIO!! This exceptional acreage offers the perfect blend of peaceful country living, space, comfort, and convenience! The well-maintained bungalow features over 2,000 SQFT of beautifully designed main-floor living, including 5 bedrooms, 4 bathrooms, and an UPDATED KITCHEN with gleaming GRANITE COUNTERTOPS that flows seamlessly into the spacious living and dining areas. The fully developed lower level offers over 1,800 SQFT of versatile living space, perfect for entertaining, guests, a home office, recreation, or additional family living.Step outside and enjoy the expansive SCREENED-IN PATIO — the perfect place to relax and entertain while enjoying the peaceful acreage setting, BUG-FREE! The property is ideal for hobbyists, horse enthusiasts, and animal lovers, featuring a HEATED 36’ x 62’ QUONSET with workshop and garage space, plus a functional BARN complete with 2 STALLS, TACK ROOM & LOFT. The CROSS-FENCED PASTURES provide plenty of space for livestock and outdoor enjoyment.Situated on a sprawling 4.95-ACRE PARCEL, this property offers privacy, flexibility, and plenty of room to enjoy the acreage lifestyle, while still being just minutes from Calgary, Chestermere, and Langdon. COUNTRY LIVING WITH CITY CONVENIENCE — THIS EXCEPTIONAL ACREAGE IS READY TO WELCOME YOU HOME!! BOOK YOUR PRIVATE VIEWING TODAY!! (id:67937)
| Property type | Single Family, House |
|---|---|
| Ownership | Freehold |
| Year built | 1970 |
| Storeys | 1 |
| Bedrooms | 3 above grade, 2 below |
| Half baths | 2 |
| Living area | 2,017 sq ft |
| Price per sq ft | $644 |
| Days on market | 98 |
| Lot size | 4.95 acres |
| Basement | Finished, Full |
| Parking | Attached Garage, Oversize |
| Heating | Forced air |
| Cooling | Central air conditioning |
| Flooring | Tile, Laminate, Carpeted |
| Construction | Wood frame |
| Foundation | Poured Concrete |
| Fireplaces | 1 |
| Appliances | Washer, Refrigerator, Dishwasher, Stove, Dryer, Microwave, Hood Fan, Window Coverings |
| Features | Treed |
| Fencing | Fence |
| Property tax | $6,575 (2026) |
| Zoning | Country Residential |
| Level | Room | Size |
|---|---|---|
| Main level | 2pc Bathroom | 5.00 Ft x 5.42 Ft |
| Main level | 3pc Bathroom | 4.92 Ft x 13.92 Ft |
| Main level | Bedroom | 12.00 Ft x 11.50 Ft |
| Main level | Family room | 16.92 Ft x 17.33 Ft |
| Main level | 2pc Bathroom | 3.83 Ft x 6.00 Ft |
| Main level | Bedroom | 9.92 Ft x 11.58 Ft |
| Main level | Dining room | 10.75 Ft x 11.58 Ft |
| Main level | Foyer | 5.50 Ft x 8.25 Ft |
| Main level | Kitchen | 12.92 Ft x 15.92 Ft |
| Main level | Living room | 12.00 Ft x 16.50 Ft |
| Main level | Sunroom | 42.25 Ft x 10.92 Ft |
| Basement | 4pc Bathroom | 7.00 Ft x 9.33 Ft |
| Basement | Bedroom | 12.83 Ft x 14.08 Ft |
| Basement | Storage | 12.58 Ft x 20.33 Ft |
| Basement | Furnace | 11.58 Ft x 8.67 Ft |
| Main level | Laundry room | 8.25 Ft x 5.25 Ft |
| Main level | Other | 12.00 Ft x 4.83 Ft |
| Main level | Primary Bedroom | 12.00 Ft x 13.92 Ft |
| Basement | Bedroom | 15.25 Ft x 12.83 Ft |
| Basement | Recreational, Games room | 36.17 Ft x 32.83 Ft |
| Basement | Furnace | 7.42 Ft x 7.00 Ft |
A rough guide only. Put in the rate your lender quotes you. Leaves out property tax and, under 20% down, mortgage insurance.
Listed by URBAN-REALTY.ca. Listing data from the Calgary Real Estate Board, supplied by CREA’s DDF®. Last updated Oct 26, 2026.
44 photos  50 photos
 49 photos
 50 photos
 New · 6d ago 42 photos
 49 photos

This website is operated by Rich Baldy, REALTOR®, CIR Realty, #100, 707 10 Avenue SW, Calgary, AB T2R 0B3, office 403-294-1500. Rich is a member of The Canadian Real Estate Association.
REALTOR®, REALTORS®, and the REALTOR® logo are certification marks that are owned by REALTOR® Canada Inc. and licensed exclusively to The Canadian Real Estate Association (CREA). These certification marks identify real estate professionals who are members of CREA and who must abide by CREA’s By-Laws, Rules, and the REALTOR® Code. The MLS® trademark and the MLS® logo are owned by CREA and identify the quality of services provided by real estate professionals who are members of CREA.
By using this site you agree to its Terms of Use.