 47 photos
$1,299,000
233239 Glenmore View Road
Rural Rocky View County
5 bd · 4 ba · 2,017 sq ft
Listed by URBAN-REALTY.ca
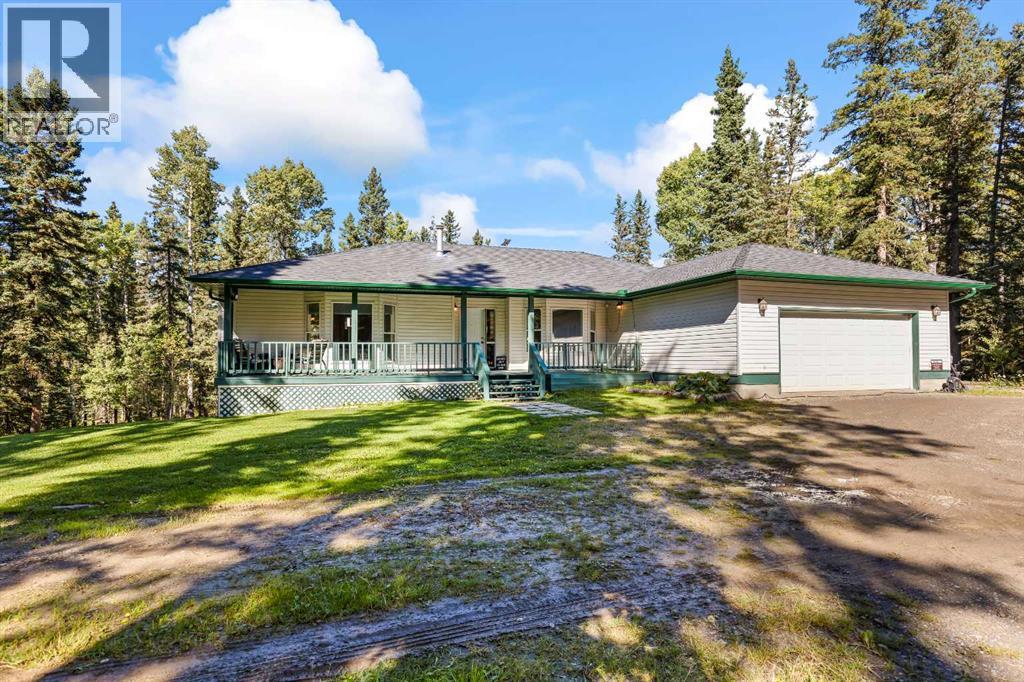
50098 East Park Place
Rural Rocky View County, T0L0K0
4 bed · 3 bath · 1,775 sq ft · House
Listed by RE/MAX West Real Estate
MLS® Number: A2346153 · 64 days on market
Tucked away on 4 private, tree-covered acres just outside Bragg Creek, this 1,775 sq ft walkout bungalow offers approximately 3,500 sq ft of beautifully finished living space (4 bedrooms, 3 bathrooms) and a rare combination of privacy, nature, and convenience — with direct access to Bragg Creek Provincial Park right next door. The main floor features 2 spacious bedrooms, a versatile den, formal dining room, and a bright breakfast nook off the well-appointed kitchen. The large living room is anchored by a cozy fireplace, and main-floor laundry adds everyday convenience. Step outside to the deck off the main level — perfect for morning coffee surrounded by trees. The fully finished walkout basement is an entertainer's dream, with a second expansive living room warmed by a wood stove and complete with a wet bar. Two additional bedrooms and a utility room round out the lower level, which walks out to grade at the back of the home — ideal for extended family, guests, or a home-based business. A large double attached garage (21' x 21.5') provides ample space for vehicles and storage. Set on 4 acres with over half the property covered in mature trees, this property feels worlds away while being just minutes from the amenities of Bragg Creek, and within easy reach of Calgary. A private walking trail has been cut through the trees, offering your own trail system right out the back door, with the Provincial Park just beyond the property line. Families will appreciate the close proximity to Banded Peak K-8 School. Well and septic system in place. This is a rare opportunity to own a private, nature-immersed acreage with the finished square footage and layout to comfortably host family and friends. Schedule your showing today. (id:67937)
| Property type | Single Family, House |
|---|---|
| Ownership | Freehold |
| Year built | 1996 |
| Storeys | 1 |
| Bedrooms | 2 above grade, 2 below |
| Half baths | 0 |
| Living area | 1,775 sq ft |
| Price per sq ft | $704 |
| Days on market | 64 |
| Lot size | 4.03 acres |
| Basement | Finished, Full, Walk out |
| Parking | 8 (Attached Garage, Gravel) |
| Heating | Forced air, Natural gas |
| Cooling | None |
| Flooring | Hardwood, Carpeted, Ceramic Tile |
| Construction | Wood frame |
| Foundation | Wood |
| Fireplaces | 2 |
| Appliances | Washer, Refrigerator, Dishwasher, Stove, Dryer, Microwave Range Hood Combo, Garage door opener |
| Features | Cul-de-sac, Treed |
| Fencing | Partially fenced |
| Property tax | $5,240 (2026) |
| Zoning | R-RUR |
| Level | Room | Size |
|---|---|---|
| Main level | Bedroom | 10.00 Ft x 13.25 Ft |
| Main level | Primary Bedroom | 11.92 Ft x 16.75 Ft |
| Main level | 4pc Bathroom | 5.00 Ft x 9.92 Ft |
| Main level | 5pc Bathroom | 11.58 Ft x 11.00 Ft |
| Main level | Breakfast | 10.50 Ft x 13.25 Ft |
| Main level | Dining room | 10.42 Ft x 13.67 Ft |
| Main level | Kitchen | 9.75 Ft x 13.25 Ft |
| Main level | Laundry room | 7.67 Ft x 11.00 Ft |
| Main level | Living room | 20.17 Ft x 16.58 Ft |
| Main level | Den | 10.92 Ft x 13.00 Ft |
| Main level | Other | 8.00 Ft x 8.08 Ft |
| Basement | 3pc Bathroom | 4.92 Ft x 8.75 Ft |
| Basement | Other | 10.50 Ft x 10.00 Ft |
| Basement | Recreational, Games room | 33.17 Ft x 27.92 Ft |
| Basement | Furnace | 19.67 Ft x 10.75 Ft |
| Basement | Bedroom | 12.42 Ft x 13.08 Ft |
| Basement | Bedroom | 10.50 Ft x 13.00 Ft |
A rough guide only. Put in the rate your lender quotes you. Leaves out property tax and, under 20% down, mortgage insurance.
Listed by RE/MAX West Real Estate. Listing data from the Calgary Real Estate Board, supplied by CREA’s DDF®. Last updated Oct 18, 2026.
47 photos  31 photos
 Price drop $50.0K 43 photos
 50 photos
 50 photos
 New · 6d ago 42 photos

This website is operated by Rich Baldy, REALTOR®, CIR Realty, #100, 707 10 Avenue SW, Calgary, AB T2R 0B3, office 403-294-1500. Rich is a member of The Canadian Real Estate Association.
REALTOR®, REALTORS®, and the REALTOR® logo are certification marks that are owned by REALTOR® Canada Inc. and licensed exclusively to The Canadian Real Estate Association (CREA). These certification marks identify real estate professionals who are members of CREA and who must abide by CREA’s By-Laws, Rules, and the REALTOR® Code. The MLS® trademark and the MLS® logo are owned by CREA and identify the quality of services provided by real estate professionals who are members of CREA.
By using this site you agree to its Terms of Use.