 50 photos
$1,490,000
263070 Beaupre Creek Road
Rural Rocky View County
4 bd · 4 ba · 1,985 sq ft
Listed by Royal LePage Benchmark
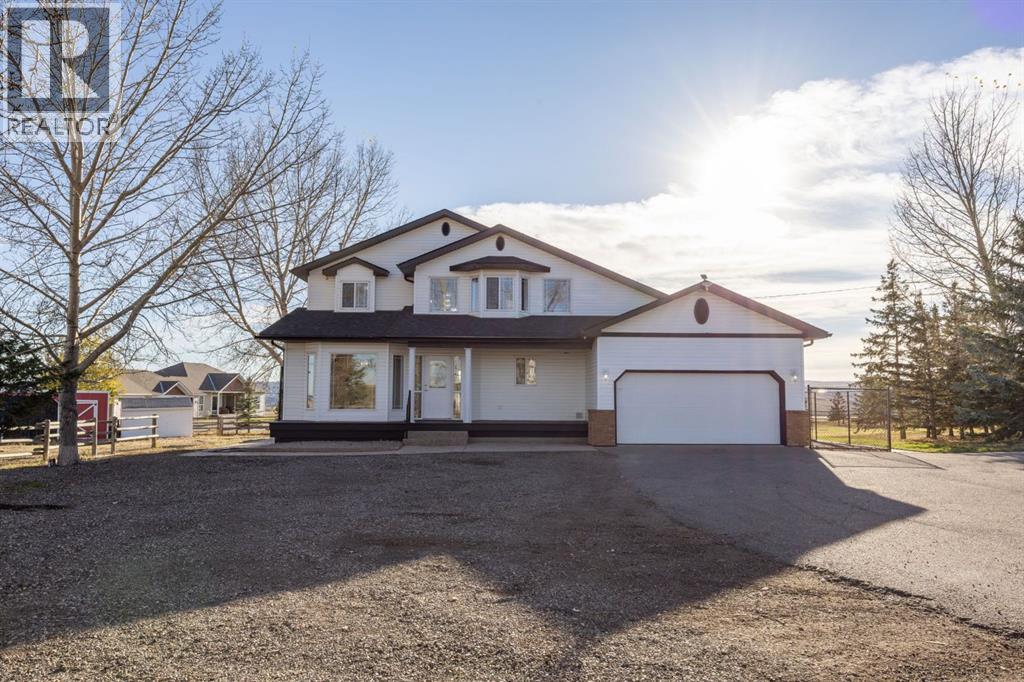
23 Mountain View Place
Rural Rocky View County, T3P1A6
4 bed · 5 bath · 1,740 sq ft · House
Listed by CIR Realty
MLS® Number: A2353061 · 34 days on market
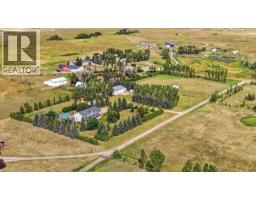
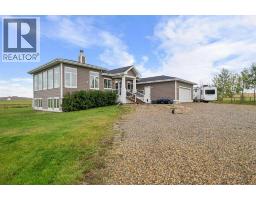
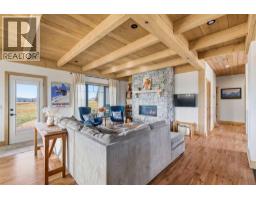
Experience the perfect blend of country living and city convenience at 23 Mountain View Place, Rockyview . Situated on an expansive 4-acre property, this beautifully renovated two-storey home offers a unique opportunity to enjoy space, privacy, and stunning city views.Featuring 4 bedrooms and 4.5 bathrooms, this home has been refreshed with fresh paint and renovations that create a welcoming, updated living environment. The two storey design offers comfortable living spaces for families, entertaining, and everyday relaxation. Enjoy the beauty and tranquility of acreage living while taking in the impressive Calgary skyline. With four acres of land, there is plenty of room to enjoy the outdoors, create your dream acreage lifestyle, and make the property your own. (id:67937)
| Property type | Single Family, House |
|---|---|
| Ownership | Freehold |
| Year built | 1995 |
| Storeys | 2 |
| Bedrooms | 3 above grade, 1 below |
| Half baths | 1 |
| Living area | 1,740 sq ft |
| Price per sq ft | $861 |
| Days on market | 34 |
| Lot size | 4 acres |
| Basement | Finished, Full, Walk-up |
| Parking | Attached Garage |
| Heating | Central heating |
| Cooling | Central air conditioning |
| Flooring | Tile, Hardwood, Carpeted |
| Foundation | Poured Concrete |
| Fireplaces | 1 |
| Appliances | Refrigerator, Dishwasher, Stove, Microwave, Garage door opener, Washer & Dryer |
| Features | PVC window |
| Fencing | Fence, Cross fenced |
| View | View |
| Property tax | $5,418 (2026) |
| Zoning | R-RUR |
| Level | Room | Size |
|---|---|---|
| Main level | Foyer | 7.58 Ft x 8.08 Ft |
| Main level | 2pc Bathroom | 6.67 Ft x 5.25 Ft |
| Main level | Living room | 14.58 Ft x 20.08 Ft |
| Main level | Family room | 14.42 Ft x 14.83 Ft |
| Main level | Dining room | 8.83 Ft x 12.67 Ft |
| Main level | Kitchen | 10.00 Ft x 10.75 Ft |
| Second level | 4pc Bathroom | 4.92 Ft x 7.75 Ft |
| Second level | 4pc Bathroom | 11.58 Ft x 7.75 Ft |
| Second level | Bedroom | 13.42 Ft x 10.25 Ft |
| Second level | Bedroom | 10.33 Ft x 10.25 Ft |
| Second level | Primary Bedroom | 12.08 Ft x 18.75 Ft |
| Basement | 3pc Bathroom | 6.92 Ft x 6.83 Ft |
| Basement | 3pc Bathroom | 4.50 Ft x 7.33 Ft |
| Basement | Bedroom | 11.92 Ft x 13.92 Ft |
| Basement | Recreational, Games room | 22.17 Ft x 14.08 Ft |
A rough guide only. Put in the rate your lender quotes you. Leaves out property tax and, under 20% down, mortgage insurance.
Listed by CIR Realty. Listing data from the Calgary Real Estate Board, supplied by CREA’s DDF®. Last updated Oct 26, 2026.
50 photos  50 photos
 49 photos
 50 photos
 50 photos
 47 photos

This website is operated by Rich Baldy, REALTOR®, CIR Realty, #100, 707 10 Avenue SW, Calgary, AB T2R 0B3, office 403-294-1500. Rich is a member of The Canadian Real Estate Association.
REALTOR®, REALTORS®, and the REALTOR® logo are certification marks that are owned by REALTOR® Canada Inc. and licensed exclusively to The Canadian Real Estate Association (CREA). These certification marks identify real estate professionals who are members of CREA and who must abide by CREA’s By-Laws, Rules, and the REALTOR® Code. The MLS® trademark and the MLS® logo are owned by CREA and identify the quality of services provided by real estate professionals who are members of CREA.
By using this site you agree to its Terms of Use.