 19 photos
$499,999
2305 17 Avenue
Didsbury
5 bd · 2 ba · 1,252 sq ft
Listed by ComFree
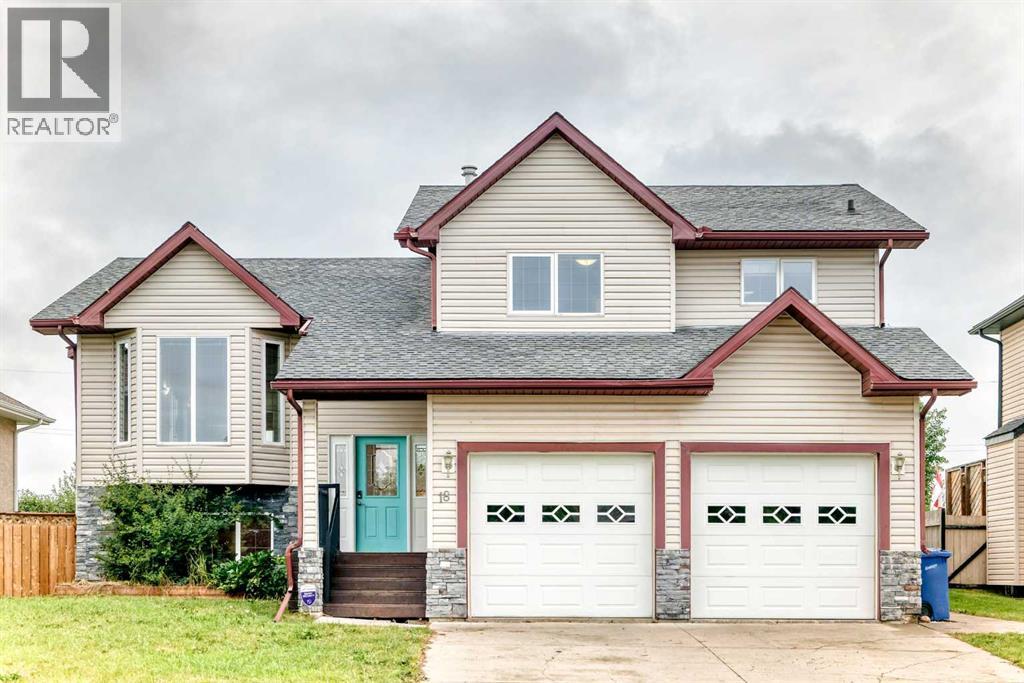
18 Julia Place
Didsbury, T0M0W0
4 bed · 3 bath · 1,473 sq ft · House
Listed by REMAX ACA Realty
MLS® Number: A2337673 · 97 days on market
Welcome to this well appointed home nestled in the quiet cul-de sac of Julia Place. This 4 bedroom modified bi-level is awaiting its new owners. The well sized entrance is ideal for all the hellos and goodbyes with a spacious closet to keep things in good order. As you head up the stairs you are sure to appreciate the grand feel of this floor plan with the cathedral ceiling, inviting fireplace and numerous windows to let the natural light stream in. Tastefully updated and decorated in warm tones with a layout that flows seamlessly from the living room to the dining area perfect for the entire family and makes entertaining a breeze. The kitchen with updated backsplash is well laid out and provides an area for casual dining, an island and an impressive pantry that will not leave you short on space!! A couple steps up and down the hall you find the laundry pair, a 4 pce bathroom and a large bedroom with walk-in closet, and the convenience of a cheater door to the 4 pce bathroom that adjoins it. Adjacent to this bedroom and a some steps up is the Primary Bedroom with a 4pce ensuite and a very generous walk-in closet. The lower level greets you with a spacious family room hosting another cozy gas fireplace, 2 more generous sized bedrooms, a 3 pce bathroom, storage room, utility room and access to the double detached garage. Outside does not disappoint with the large west facing deck off of the kitchen/dining area that is partially covered and has the gas line for the BBQ. The back yard is fenced, private and the ideal space for the kids and/or fur babies. There has been a number of updates over the years with the most recent being a new hot water tank and to add to the comfort of this home A/C was installed in 2024. Great home in a sought after neighbourhood with parks, playgrounds, schools and many other amenities nearby in the amazing community of Didsbury. You will be proud to call 18 Julia Place home. (id:67937)
| Property type | Single Family, House |
|---|---|
| Ownership | Freehold |
| Year built | 2003 |
| Bedrooms | 2 above grade, 2 below |
| Half baths | 0 |
| Living area | 1,473 sq ft |
| Price per sq ft | $356 |
| Days on market | 97 |
| Lot size | 8,877 square feet |
| Basement | Finished, Full |
| Parking | 5 (Attached Garage) |
| Heating | Forced air, Natural gas |
| Cooling | Central air conditioning |
| Flooring | Laminate, Carpeted, Vinyl Plank |
| Construction | Wood frame |
| Foundation | Poured Concrete |
| Fireplaces | 2 |
| Appliances | Refrigerator, Dishwasher, Stove, Dryer, Microwave, Hood Fan, Window Coverings, Garage door opener |
| Features | Cul-de-sac, No neighbours behind, Closet Organizers, Gas BBQ Hookup |
| Fencing | Fence |
| Property tax | $4,092 (2026) |
| Zoning | R4 |
| Level | Room | Size |
|---|---|---|
| Main level | Kitchen | 12.75 Ft x 16.83 Ft |
| Main level | Dining room | 9.17 Ft x 15.67 Ft |
| Main level | Pantry | 5.00 Ft x 5.92 Ft |
| Main level | Living room | 12.33 Ft x 15.33 Ft |
| Main level | Bedroom | 11.92 Ft x 13.00 Ft |
| Upper Level | Primary Bedroom | 11.42 Ft x 14.92 Ft |
| Main level | Other | 3.50 Ft x 6.17 Ft |
| Upper Level | Other | 5.42 Ft x 10.67 Ft |
| Main level | 4pc Bathroom | 7.50 Ft x 7.83 Ft |
| Upper Level | 4pc Bathroom | 7.00 Ft x 9.92 Ft |
| Main level | Other | 5.08 Ft x 7.08 Ft |
| Basement | Family room | 11.92 Ft x 14.75 Ft |
| Basement | Bedroom | 11.92 Ft x 12.67 Ft |
| Basement | Other | 3.92 Ft x 5.92 Ft |
| Basement | Bedroom | 10.25 Ft x 12.67 Ft |
| Basement | 3pc Bathroom | 5.42 Ft x 8.75 Ft |
| Basement | Furnace | 5.58 Ft x 7.50 Ft |
| Basement | Storage | 5.92 Ft x 8.50 Ft |
A rough guide only. Put in the rate your lender quotes you. Leaves out property tax and, under 20% down, mortgage insurance.
Listed by REMAX ACA Realty. Listing data from the Calgary Real Estate Board, supplied by CREA’s DDF®. Last updated Oct 6, 2026.
19 photos  30 photos
 49 photos
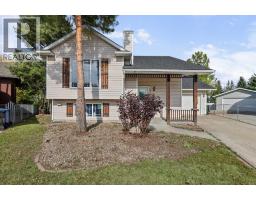 29 photos
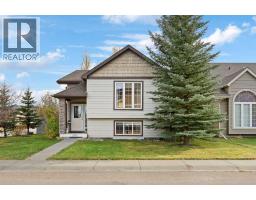 35 photos
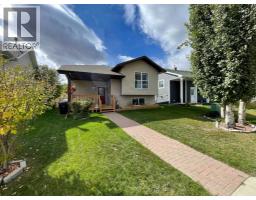 41 photos

This website is operated by Rich Baldy, REALTOR®, CIR Realty, #100, 707 10 Avenue SW, Calgary, AB T2R 0B3, office 403-294-1500. Rich is a member of The Canadian Real Estate Association.
REALTOR®, REALTORS®, and the REALTOR® logo are certification marks that are owned by REALTOR® Canada Inc. and licensed exclusively to The Canadian Real Estate Association (CREA). These certification marks identify real estate professionals who are members of CREA and who must abide by CREA’s By-Laws, Rules, and the REALTOR® Code. The MLS® trademark and the MLS® logo are owned by CREA and identify the quality of services provided by real estate professionals who are members of CREA.
By using this site you agree to its Terms of Use.