 49 photos
$480,000
1414 18 Street
Didsbury
5 bd · 3 ba · 1,622 sq ft
Listed by TREC The Real Estate Company
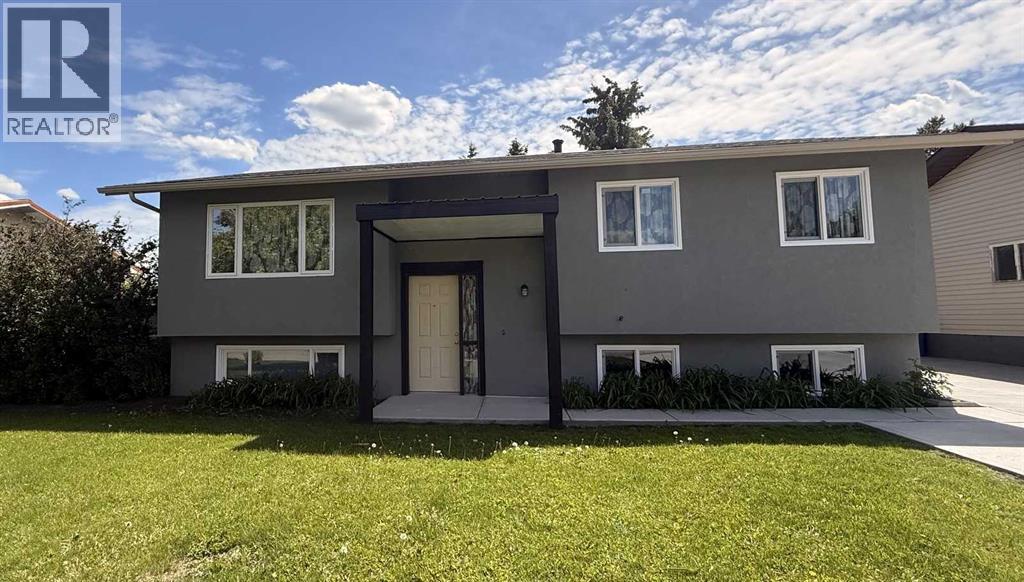
2305 17 Avenue
Didsbury, T0M0W0
5 bed · 2 bath · 1,252 sq ft · House
Listed by ComFree
MLS® Number: A2336254 · 95 days on market
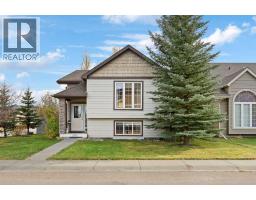
Welcome to this beautifully renovated family home in Didsbury, offering 5 bedrooms, 2 full bathrooms, and plenty of space for everyone with both a comfortable family room and a separate living room. The spacious kitchen features a pantry and opens to a bright sunroom, while the basement includes a large utility room ideal for crafts, hobbies, or a workshop. Recent upgrades include new stucco, windows, carpet, and vinyl flooring, along with an oversized front driveway providing ample parking. Outside, enjoy a large lot with fruit trees, flower beds, a greenhouse, oversized garage, and RV parking with convenient access from the back lane. The impressive outdoor entertaining area features built-in seating, a bar, and a fire pit, creating the perfect space to gather with family and friends. Located in a quiet neighbourhood close to parks, schools, shopping, and within walking distance of the arena, this home also offers easy access to Didsbury’s many amenities, including shops, restaurants, services, and the local hospital. (id:67937)
| Property type | Single Family, House |
|---|---|
| Ownership | Freehold |
| Year built | 1974 |
| Bedrooms | 3 above grade, 2 below |
| Half baths | 0 |
| Living area | 1,252 sq ft |
| Price per sq ft | $399 |
| Days on market | 95 |
| Lot size | 7,688 square feet |
| Basement | Finished, Full |
| Parking | 7 (Detached Garage, RV) |
| Heating | Forced air |
| Cooling | None |
| Flooring | Carpeted, Vinyl |
| Construction | Wood frame |
| Foundation | Poured Concrete |
| Appliances | Refrigerator, Dishwasher, Stove, Window Coverings, Garage door opener, Washer & Dryer |
| Features | See remarks, Other, Back lane |
| Fencing | Fence |
| Property tax | $2,717 (2026) |
| Zoning | R-1 |
| Level | Room | Size |
|---|---|---|
| Basement | 3pc Bathroom | |
| Main level | Dining room | 11.00 Ft x 6.33 Ft |
| Main level | Kitchen | 11.00 Ft x 13.17 Ft |
| Main level | Family room | 11.75 Ft x 17.33 Ft |
| Main level | Primary Bedroom | 11.00 Ft x 11.00 Ft |
| Main level | 4pc Bathroom | 10.92 Ft x 4.92 Ft |
| Main level | Bedroom | 9.83 Ft x 8.08 Ft |
| Main level | Bedroom | 10.50 Ft x 8.00 Ft |
| Main level | Living room | 13.92 Ft x 13.42 Ft |
| Basement | Bedroom | 11.33 Ft x 12.75 Ft |
| Basement | Bedroom | 10.92 Ft x 9.33 Ft |
| Basement | Recreational, Games room | 11.17 Ft x 17.17 Ft |
| Main level | Workshop | 14.00 Ft x 11.08 Ft |
A rough guide only. Put in the rate your lender quotes you. Leaves out property tax and, under 20% down, mortgage insurance.
Listed by ComFree. Listing data from the Calgary Real Estate Board, supplied by CREA’s DDF®. Last updated Aug 18, 2026.
49 photos  29 photos
 50 photos
 35 photos
 30 photos

This website is operated by Rich Baldy, REALTOR®, CIR Realty, #100, 707 10 Avenue SW, Calgary, AB T2R 0B3, office 403-294-1500. Rich is a member of The Canadian Real Estate Association.
REALTOR®, REALTORS®, and the REALTOR® logo are certification marks that are owned by REALTOR® Canada Inc. and licensed exclusively to The Canadian Real Estate Association (CREA). These certification marks identify real estate professionals who are members of CREA and who must abide by CREA’s By-Laws, Rules, and the REALTOR® Code. The MLS® trademark and the MLS® logo are owned by CREA and identify the quality of services provided by real estate professionals who are members of CREA.
By using this site you agree to its Terms of Use.