 29 photos
$475,000
1525 Mary Place
Didsbury
4 bd · 2 ba · 1,078 sq ft
Listed by REMAX ACA Realty
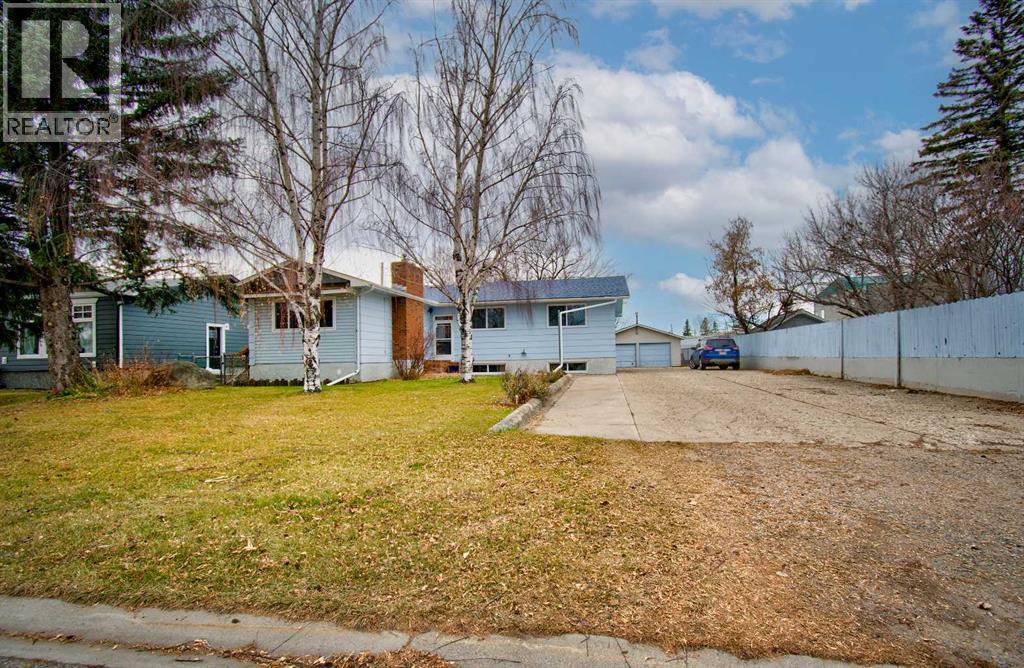
1414 18 Street
Didsbury, T0M0W0
5 bed · 3 bath · 1,622 sq ft · House
Listed by TREC The Real Estate Company
MLS® Number: A2357502 · 11 days on market
Discover a haven of comfort and space within this charming Upgraded Didsbury bungalow, thoughtfully designed to accommodate both family life and entertaining guests. Spanning a generous 1622 square feet above grade and 1434 square feet below, this detached house offers a versatile layout with five bedrooms and three full bathrooms, including a convenient three-piece ensuite bath. New Windows, Quartz countertops and new cabinets, newer appliances including a 5 burner gas stove & oven, enhance the kitchen, complemented by a breakfast bar and kitchen island, creating an inviting hub for culinary adventures. Newer carpet and vinyl plank flooring provide warmth and style throughout, while an open living room showcases a classic brick fireplace.. You can gain access either from inside or from the separate outside entrance that leads to the finished basement which provides additional living space with two bedrooms, another bathroom, large storage room, Laundry Room and a recreation room featuring its own brick fireplace. The Double Detached garage offers secure parking with Loads & Loads of indoor Storage Check out the floor plans in Pictures and there is also enough room to park the RV with access from the back of this massive “.43 of an Acre Lot” spanning 18820 square feet of treed surroundings, providing both privacy and outdoor enjoyment. With nearby schools, shopping, and golf opportunities, this bungalow presents a wonderful opportunity to settle into this beautiful community. (id:67937)
| Property type | Single Family, House |
|---|---|
| Ownership | Freehold |
| Year built | 1976 |
| Storeys | 1 |
| Bedrooms | 3 above grade, 2 below |
| Half baths | 0 |
| Living area | 1,622 sq ft |
| Price per sq ft | $296 |
| Days on market | 11 |
| Lot size | 18,820 square feet |
| Basement | Finished, Full, Separate entrance, Walk-up |
| Parking | 2 (Detached Garage, Parking Pad, Other, RV) |
| Heating | Forced air, Natural gas |
| Cooling | None |
| Flooring | Carpeted, Vinyl, Vinyl Plank |
| Construction | Wood frame |
| Foundation | Poured Concrete |
| Fireplaces | 2 |
| Appliances | Refrigerator, Oven - gas, Range - Gas, Dishwasher, Microwave, See remarks, Washer & Dryer |
| Features | Treed, Back lane, No Animal Home, No Smoking Home, Level |
| Fencing | Partially fenced |
| Property tax | $4,400 (2026) |
| Zoning | R-2 |
| Level | Room | Size |
|---|---|---|
| Main level | Living room | 13.17 Ft x 21.42 Ft |
| Main level | Kitchen | 11.67 Ft x 17.33 Ft |
| Main level | Dining room | 10.00 Ft x 12.67 Ft |
| Main level | Primary Bedroom | 12.58 Ft x 13.42 Ft |
| Main level | Bedroom | 10.33 Ft x 13.50 Ft |
| Main level | Bedroom | 9.75 Ft x 9.92 Ft |
| Basement | Recreational, Games room | 11.75 Ft x 37.58 Ft |
| Basement | Bedroom | 9.58 Ft x 10.92 Ft |
| Basement | Bedroom | 9.58 Ft x 10.92 Ft |
| Main level | 4pc Bathroom | .00 Ft x .00 Ft |
| Main level | 3pc Bathroom | .00 Ft x .00 Ft |
| Basement | 4pc Bathroom | .00 Ft x .00 Ft |
| Basement | Laundry room | 7.00 Ft x 13.75 Ft |
A rough guide only. Put in the rate your lender quotes you. Leaves out property tax and, under 20% down, mortgage insurance.
Listed by TREC The Real Estate Company. Listing data from the Calgary Real Estate Board, supplied by CREA’s DDF®. Last updated Nov 16, 2026.
29 photos  19 photos
 35 photos
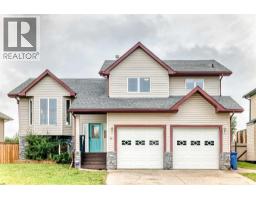 50 photos
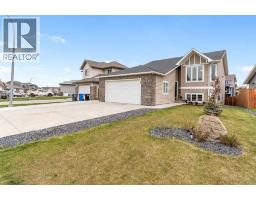 30 photos

This website is operated by Rich Baldy, REALTOR®, CIR Realty, #100, 707 10 Avenue SW, Calgary, AB T2R 0B3, office 403-294-1500. Rich is a member of The Canadian Real Estate Association.
REALTOR®, REALTORS®, and the REALTOR® logo are certification marks that are owned by REALTOR® Canada Inc. and licensed exclusively to The Canadian Real Estate Association (CREA). These certification marks identify real estate professionals who are members of CREA and who must abide by CREA’s By-Laws, Rules, and the REALTOR® Code. The MLS® trademark and the MLS® logo are owned by CREA and identify the quality of services provided by real estate professionals who are members of CREA.
By using this site you agree to its Terms of Use.