 49 photos
$532,900
75 Sandstone Crescent SE
Summerhill, Airdrie
5 bd · 3 ba · 1,334 sq ft
Listed by Real Broker
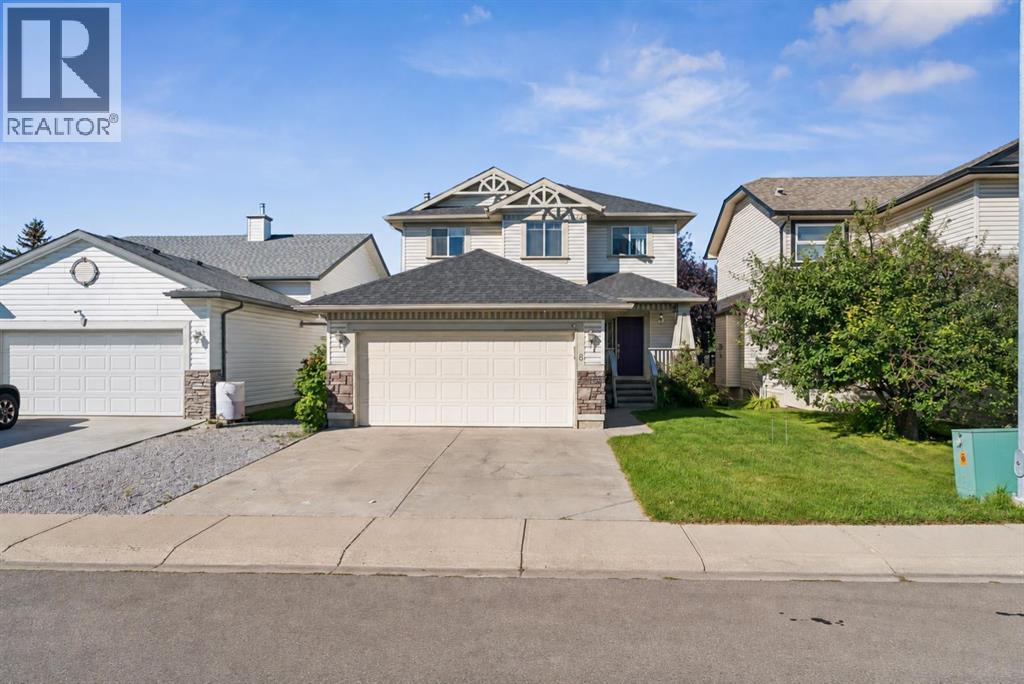
8 Fairways Place NW
Fairways, Airdrie, T4B2R7
4 bed · 4 bath · 1,617 sq ft · House
Listed by RE/MAX First
MLS® Number: A2346671 · 62 days on market
Welcome to 8 Fairways Place, a spacious family home tucked into the established community of Fairways in Airdrie. Offering 4 bedrooms, 3.5 bathrooms, a fully finished basement and an attached double garage, this home has the space and flexibility to grow with your family.The freshly repainted main floor feels bright and welcoming, with a comfortable living room centred around the fireplace and an open kitchen and dining area overlooking the backyard. A convenient main-floor laundry/mudroom combination helps keep everyday family life organized, along with a powder room for guests.Upstairs you’ll find 3 bedrooms, including a spacious primary retreat with a large walk-in closet and 4-piece ensuite featuring a big soaker tub, the perfect place to unwind at the end of the day. A second full bathroom completes the upper level.Downstairs, the fully finished basement adds even more living space with a large recreation area, fourth bedroom and full bathroom, great for guests, older kids or a home office.Outside, the sunny backyard is made for family afternoons at home, with plenty of lawn space for the kids and a large deck for BBQs, entertaining or simply soaking up the sunshine.Fresh, functional and filled with space inside and out, this house is ready to welcome its next family home! (id:67937)
| Property type | Single Family, House |
|---|---|
| Ownership | Freehold |
| Year built | 2001 |
| Storeys | 2 |
| Bedrooms | 3 above grade, 1 below |
| Half baths | 1 |
| Living area | 1,617 sq ft |
| Price per sq ft | $331 |
| Days on market | 62 |
| Lot size | 410 square meters |
| Basement | Finished, Full |
| Parking | 4 (Attached Garage) |
| Heating | Forced air |
| Cooling | None |
| Flooring | Carpeted, Ceramic Tile, Wood |
| Construction | Poured concrete |
| Foundation | Poured Concrete |
| Fireplaces | 1 |
| Appliances | Refrigerator, Dishwasher, Stove, Microwave Range Hood Combo, Garage door opener, Washer & Dryer |
| Features | Cul-de-sac, No Smoking Home |
| Fencing | Fence |
| Property tax | $4,034 (2026) |
| Zoning | R1 |
| Level | Room | Size |
|---|---|---|
| Main level | Kitchen | 10.92 Ft x 14.50 Ft |
| Main level | Dining room | 8.17 Ft x 8.92 Ft |
| Main level | Living room | 13.92 Ft x 16.83 Ft |
| Basement | Recreational, Games room | 17.92 Ft x 19.83 Ft |
| Upper Level | Primary Bedroom | 12.50 Ft x 13.50 Ft |
| Upper Level | Bedroom | 9.08 Ft x 11.17 Ft |
| Upper Level | Bedroom | 9.75 Ft x 10.17 Ft |
| Lower level | Bedroom | 9.58 Ft x 13.08 Ft |
| Main level | 2pc Bathroom | 4.75 Ft x 5.08 Ft |
| Upper Level | 4pc Bathroom | 6.08 Ft x 9.58 Ft |
| Basement | 4pc Bathroom | 4.92 Ft x 7.67 Ft |
| Upper Level | 4pc Bathroom | 7.08 Ft x 11.50 Ft |
| Main level | Laundry room | 6.83 Ft x 8.92 Ft |
A rough guide only. Put in the rate your lender quotes you. Leaves out property tax and, under 20% down, mortgage insurance.
Listed by RE/MAX First. Listing data from the Calgary Real Estate Board, supplied by CREA’s DDF®. Last updated Nov 21, 2026.
49 photos  41 photos
 49 photos
 45 photos
 New · 5d ago 43 photos
 27 photos

This website is operated by Rich Baldy, REALTOR®, CIR Realty, #100, 707 10 Avenue SW, Calgary, AB T2R 0B3, office 403-294-1500. Rich is a member of The Canadian Real Estate Association.
REALTOR®, REALTORS®, and the REALTOR® logo are certification marks that are owned by REALTOR® Canada Inc. and licensed exclusively to The Canadian Real Estate Association (CREA). These certification marks identify real estate professionals who are members of CREA and who must abide by CREA’s By-Laws, Rules, and the REALTOR® Code. The MLS® trademark and the MLS® logo are owned by CREA and identify the quality of services provided by real estate professionals who are members of CREA.
By using this site you agree to its Terms of Use.