 47 photos
$699,900
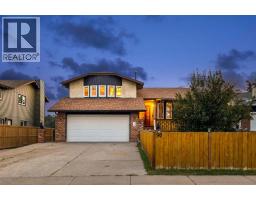
90 Glenhill Drive
Glenbow, Cochrane
4 bd · 3 ba · 2,164 sq ft
Listed by MaxWell Capital Realty
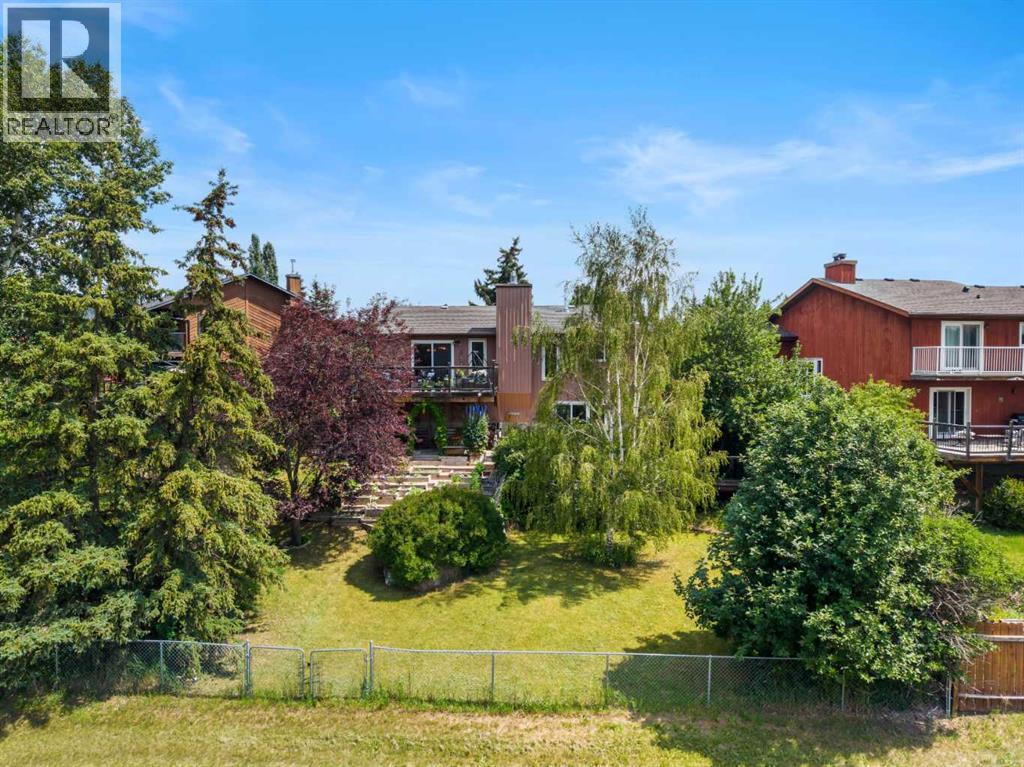
34 Cascade Place
Glenbow, Cochrane, T4C1G6
3 bed · 3 bath · 1,303 sq ft · House
Listed by The Real Estate District
MLS® Number: A2331531 · 96 days on market
This property has it all! A beautifully updated home, almost 1/4 of an acre of spectacular yard, and backing onto the ravine; you have all the privacy and all of the convenience. This truly is acerage living with inner city convenience. Grow vegetables in your garden and also walk to the grocery store. Enjoy both deer on your doorstep and walking to shops and restaurants. The yard has been thoughtfully planted with perennials so you can have the beauty of a blooming landscape but with minimal effort and upkeep. Inside, this stunning 4 level split has so many features. The main floor showcases the living room with a lovely brick clad fireplace flanked by windows, a soaring ceiling, and light pouring in through the skylight. Up the half flight of stairs is a chef’s kitchen with cherry cabinetry, granite counters, so much storage, and a breakfast bar. You can work in the kitchen while keeping an eye on the kids in the back yard. The patio doors lead out onto a large deck overlooking the yard and valley beyond. This floor continues into a family room with another fireplace, custom millwork cabinetry, and plenty of flexibility. The smaller of the two bedrooms features a huge wall of custom built-in storage including closets and desk area. The primary bedroom has a wonderful ensuite including bold granite countertops and great storage. The main bath completes this level with its stone counter and large soaker tub. The superb layout continues downstairs. The basement level contains a bedroom (window may not meet current egress requirements), a brand new full bathroom, and a huge rec room with a new wood-burning stove, and walks out to the lower deck and yard. This level also contains the laundry room and a storage room. Down the final half flight of stairs you will find both another full height storage room and a fully waterproofed crawl space. Outside you will find a double attached garage and a cute front yard. Beyond the back yard are walking trails, playgrounds, Bighi ll Creek and even tennis courts! This is the perfect blend of outdoor living, convenience, and beauty. (id:67937)
| Property type | Single Family, House |
|---|---|
| Ownership | Freehold |
| Year built | 1981 |
| Bedrooms | 2 above grade, 1 below |
| Half baths | 0 |
| Living area | 1,303 sq ft |
| Price per sq ft | $583 |
| Days on market | 96 |
| Lot size | 966.93 square meters |
| Basement | Finished, Full |
| Parking | 4 (Attached Garage) |
| Heating | Forced air |
| Cooling | None |
| Flooring | Tile, Hardwood, Vinyl |
| Construction | Wood frame |
| Foundation | Poured Concrete |
| Fireplaces | 3 |
| Appliances | Washer, Refrigerator, Gas stove(s), Dishwasher, Dryer, Freezer, Window Coverings |
| Features | Cul-de-sac, Treed, No neighbours behind |
| Fencing | Fence |
| Property tax | $4,690 (2026) |
| Zoning | R-LD |
| Level | Room | Size |
|---|---|---|
| Main level | 3pc Bathroom | 4.92 Ft x 6.92 Ft |
| Main level | 3pc Bathroom | 11.00 Ft x 4.83 Ft |
| Main level | Bedroom | 8.83 Ft x 14.25 Ft |
| Main level | Dining room | 12.33 Ft x 12.92 Ft |
| Main level | Family room | 15.83 Ft x 13.08 Ft |
| Main level | Kitchen | 12.33 Ft x 14.33 Ft |
| Main level | Living room | 14.17 Ft x 16.75 Ft |
| Main level | Primary Bedroom | 13.25 Ft x 12.50 Ft |
| Basement | 4pc Bathroom | 8.42 Ft x 4.83 Ft |
| Basement | Great room | 17.33 Ft x 13.42 Ft |
| Basement | Hall | 14.08 Ft x 4.17 Ft |
| Basement | Laundry room | 11.83 Ft x 9.92 Ft |
| Basement | Bedroom | 12.58 Ft x 12.58 Ft |
| Basement | Recreational, Games room | 13.58 Ft x 12.75 Ft |
| Basement | Storage | 18.42 Ft x 8.08 Ft |
| Basement | Storage | 12.83 Ft x 16.92 Ft |
| Basement | Furnace | 5.17 Ft x 7.42 Ft |
From the house listings on this site today. What homes actually sold for is a better guide: ask Rich for recent sales.
A rough guide only. Put in the rate your lender quotes you. Leaves out property tax and, under 20% down, mortgage insurance.
Listed by The Real Estate District. Listing data from the Calgary Real Estate Board, supplied by CREA’s DDF®. Last updated Nov 16, 2026.
47 photos  40 photos
 Price drop $19.8K 50 photos
 50 photos
 50 photos
 41 photos

This website is operated by Rich Baldy, REALTOR®, CIR Realty, #100, 707 10 Avenue SW, Calgary, AB T2R 0B3, office 403-294-1500. Rich is a member of The Canadian Real Estate Association.
REALTOR®, REALTORS®, and the REALTOR® logo are certification marks that are owned by REALTOR® Canada Inc. and licensed exclusively to The Canadian Real Estate Association (CREA). These certification marks identify real estate professionals who are members of CREA and who must abide by CREA’s By-Laws, Rules, and the REALTOR® Code. The MLS® trademark and the MLS® logo are owned by CREA and identify the quality of services provided by real estate professionals who are members of CREA.
By using this site you agree to its Terms of Use.