 50 photos
$1,895,000
198189 64 Street W
Rural Foothills County
4 bd · 3 ba · 2,174 sq ft
Listed by Royal LePage Solutions
162182 1368 Drive W
Rural Foothills County, T0L0K0
3 bed · 2 bath · 2,394 sq ft · House
Listed by Real Estate Professionals Inc.
MLS® Number: A2339160 · 92 days on market
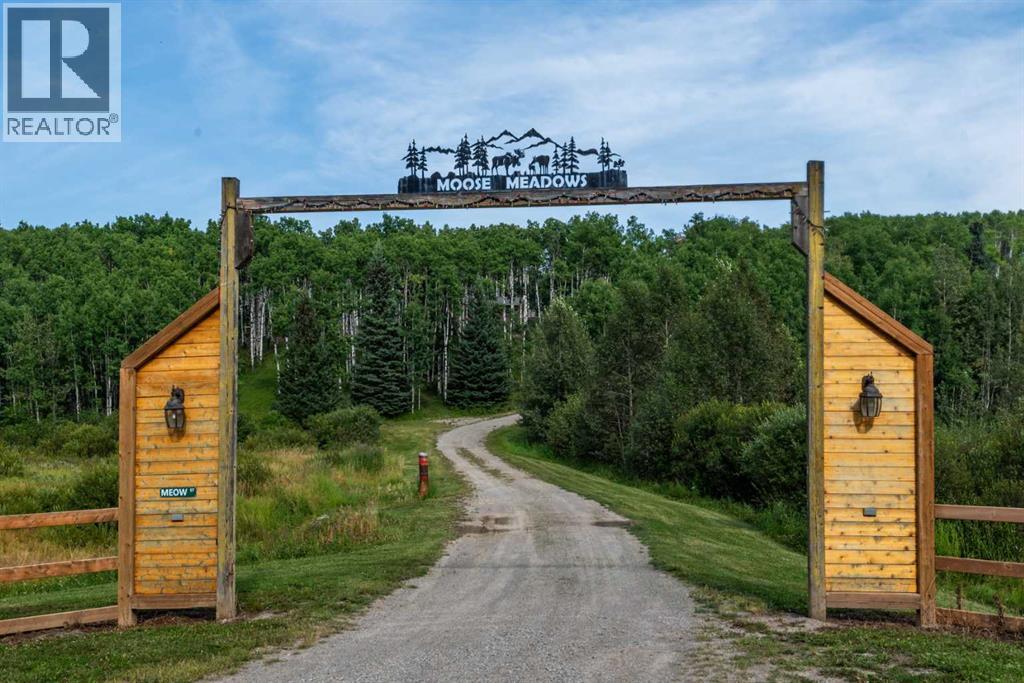
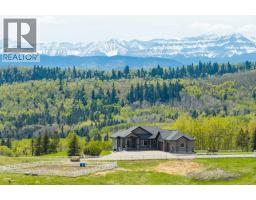
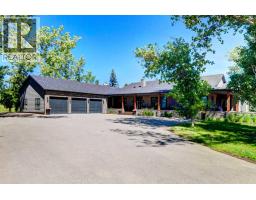
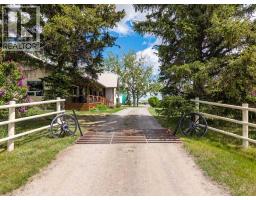
FLASH! NEW ROOF JUST FINISHED !' New soffits and facia being done now! Have you always wanted that incredible Log Home in the Woods. Here is the perfect opportunity. This Log home though is not your little cabin. With almost 2400 sq. ft. of outstanding living space on one floor. With the greatest central fireplace and huge mantel. The Entire house has been so udated! From the entire exterior being refinished including all new chinking. To the new kitchen with Heartland stove and refrigerator. A completely specially designed radiant heating system with boiler heating all new. Bathrooms New.. and even more... New windows new flooring. Now that's a Log Home. Set high in the unbelievably manicured forest. Its like a park with a beautiful open meadow on the backside of the hill. Did you say you wanted a special, multifunctional out building?? like a 31x48 High ceiling unit insulated, with heat and lots of power to do what ever you want.. Here it is. Two 12' high doors. Auto lift ready to go. Dream come true.. There is a cute little Barn/Studio just north of the home waiting for your creation. Located 10 minutes from Bragg Creek. So shopping, Schools and quick access to either highway 22x or Number 8 or Trans Canada. You can get anywhere quickly and still be in total serenity at home. This is a very unique property that must be experienced to be appreciated. (id:67937)
| Property type | Single Family, House |
|---|---|
| Ownership | Freehold |
| Year built | 1970 |
| Storeys | 1 |
| Bedrooms | 3 above grade, 0 below |
| Half baths | 0 |
| Living area | 2,394 sq ft |
| Price per sq ft | $773 |
| Days on market | 92 |
| Lot size | 19.77 acres |
| Basement | Unfinished, Partial |
| Parking | Detached Garage, Garage, RV |
| Heating | Natural gas |
| Cooling | None |
| Flooring | Tile, Hardwood |
| Construction | Log |
| Foundation | Poured Concrete |
| Fireplaces | 1 |
| Appliances | Refrigerator, Water purifier, Range - Electric, Dishwasher, Oven, Oven - Built-In, Garage door opener, Washer/Dryer Stack-Up |
| Features | See remarks, No Smoking Home, Gazebo |
| Fencing | Fence |
| Property tax | $9,126 (2026) |
| Zoning | CR |
| Level | Room | Size |
|---|---|---|
| Main level | Living room | 28.92 Ft x 16.67 Ft |
| Main level | Kitchen | 16.25 Ft x 14.83 Ft |
| Main level | Dining room | 12.75 Ft x 15.00 Ft |
| Main level | Family room | 28.92 Ft x 16.17 Ft |
| Main level | Primary Bedroom | 14.75 Ft x 14.25 Ft |
| Main level | 4pc Bathroom | 7.42 Ft x 9.67 Ft |
| Main level | 4pc Bathroom | 12.58 Ft x 7.75 Ft |
| Main level | Bedroom | 11.17 Ft x 12.17 Ft |
| Main level | Bedroom | 16.58 Ft x 12.33 Ft |
| Main level | Laundry room | 9.83 Ft x 7.83 Ft |
A rough guide only. Put in the rate your lender quotes you. Leaves out property tax and, under 20% down, mortgage insurance.
Listed by Real Estate Professionals Inc.. Listing data from the Calgary Real Estate Board, supplied by CREA’s DDF®. Last updated Oct 1, 2026.
50 photos  50 photos
 50 photos
 50 photos
 50 photos
 50 photos

This website is operated by Rich Baldy, REALTOR®, CIR Realty, #100, 707 10 Avenue SW, Calgary, AB T2R 0B3, office 403-294-1500. Rich is a member of The Canadian Real Estate Association.
REALTOR®, REALTORS®, and the REALTOR® logo are certification marks that are owned by REALTOR® Canada Inc. and licensed exclusively to The Canadian Real Estate Association (CREA). These certification marks identify real estate professionals who are members of CREA and who must abide by CREA’s By-Laws, Rules, and the REALTOR® Code. The MLS® trademark and the MLS® logo are owned by CREA and identify the quality of services provided by real estate professionals who are members of CREA.
By using this site you agree to its Terms of Use.