 50 photos
$1,895,000
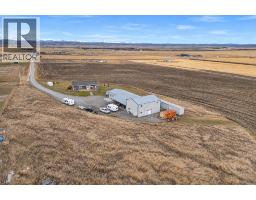
198189 64 Street W
Rural Foothills County
4 bd · 3 ba · 2,174 sq ft
Listed by Royal LePage Solutions
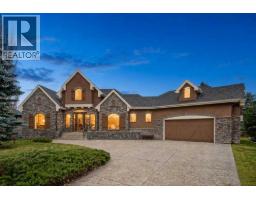
1 Sunset Ridge Drive
Rural Foothills County, T1S5B7
3 bed · 4 bath · 2,405 sq ft · House
Listed by RE/MAX Landan Real Estate
MLS® Number: A2341680 · 78 days on market
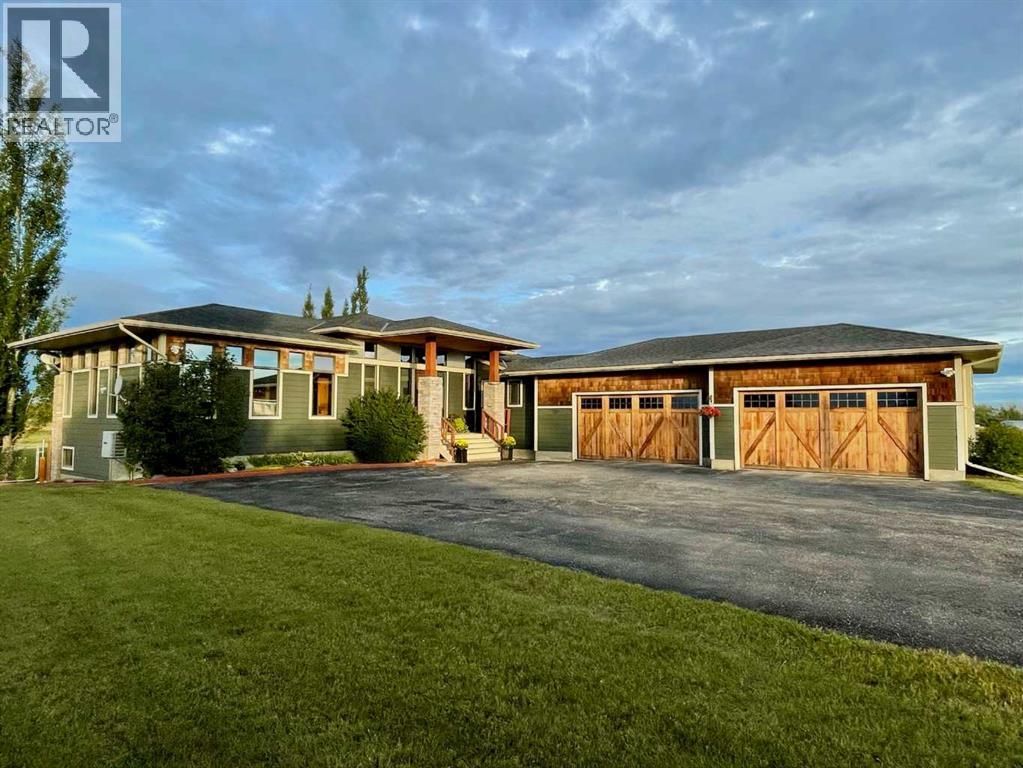
**Make your first vist through the 3D tour** Offering over 4 acres of private land just 10 minutes from Calgary, this custom home combines quality, comfort and incredible west-facing mountain views. From the moment you enter, you’re welcomed by a stunning foyer, spacious den / flex room and beautiful hardwood flooring updated just two years ago. The west-facing rear of the home is lined with windows, filling the space with natural light and showcasing the spectacular views. The dream kitchen features a convenient butler’s pantry, Thermador refrigerator, Miele appliances, induction cooktop, new dishwasher, pot filler, rich cabinetry and slate countertops. Adjacent is the impressive sunken family room with soaring 12-foot ceilings, a striking 12-foot stone fireplace and a wall of windows overlooking two recently redone decks finished with durable Rubber Rock, the west-facing yard and stone patio. A cozy front room and casual dining area provide additional spaces for relaxing and entertaining. The primary suite offers direct access to the back deck, a generous walk-in closet and a luxurious 5-piece ensuite with heated floors and an oversized shower. The functional mudroom includes built-in lockers, a foot / dog shower and convenient 2nd & private access to the lower level. The walkout basement features plush carpeting, in-floor heat, two additional bedrooms, each with its own 4-piece ensuite and generous closet space, plus a spacious recreation room with built-ins and wiring for sound. Completing the basement is a large sauna and the extra set of stairs that lead up into the garage. Laundry is conveniently located on both levels. Additional highlights include a 4-car garage, 8-foot doors, 10-foot ceilings on the main level, 9-foot ceilings downstairs, approximately 35 pot lights, A/C, and a 3,300-gallon cistern. The beautifully treed property features approximately 40 trees, adding even more privacy and character to this exceptional acreage. With quality finishes, tho ughtful upgrades, expansive outdoor living spaces and breathtaking views from nearly every angle, this property offers the privacy of country living while remaining only minutes from Calgary. (id:67937)
| Property type | Single Family, House |
|---|---|
| Ownership | Freehold |
| Year built | 2008 |
| Storeys | 1 |
| Bedrooms | 1 above grade, 2 below |
| Half baths | 1 |
| Living area | 2,405 sq ft |
| Price per sq ft | $790 |
| Days on market | 78 |
| Lot size | 4.05 acres |
| Basement | Finished, Full, Walk out |
| Parking | 8 (Attached Garage, Garage) |
| Heating | Forced air, Natural gas |
| Cooling | Central air conditioning |
| Flooring | Tile, Hardwood, Carpeted |
| Construction | Wood frame |
| Foundation | Poured Concrete |
| Fireplaces | 1 |
| Appliances | Washer, Refrigerator, Dishwasher, Dryer, Microwave, Freezer, Hood Fan, Window Coverings, Garage door opener, Cooktop - Induction |
| Features | No neighbours behind, No Smoking Home, Sauna |
| Fencing | Partially fenced |
| Property tax | $10,747 (2026) |
| Zoning | CR |
| Level | Room | Size |
|---|---|---|
| Main level | Family room | 12.08 Ft x 19.50 Ft |
| Main level | Dining room | 11.75 Ft x 20.00 Ft |
| Main level | Living room | 20.75 Ft x 24.08 Ft |
| Main level | Kitchen | 12.75 Ft x 24.75 Ft |
| Main level | 2pc Bathroom | |
| Main level | 4pc Bathroom | |
| Main level | Primary Bedroom | 24.33 Ft x 24.17 Ft |
| Main level | Other | 11.75 Ft x 10.17 Ft |
| Basement | Living room | 29.08 Ft x 4.67 Ft |
| Basement | Bedroom | 13.58 Ft x 15.75 Ft |
| Basement | 3pc Bathroom | |
| Basement | Storage | 12.33 Ft x 9.75 Ft |
| Basement | Sauna | 7.17 Ft x 5.58 Ft |
| Basement | 4pc Bathroom | |
| Basement | Bedroom | 13.92 Ft x 19.33 Ft |
A rough guide only. Put in the rate your lender quotes you. Leaves out property tax and, under 20% down, mortgage insurance.
Listed by RE/MAX Landan Real Estate. Listing data from the Calgary Real Estate Board, supplied by CREA’s DDF®. Last updated Sep 13, 2026.
50 photos  46 photos
 50 photos
 50 photos
 50 photos
 New · 1d ago 41 photos

This website is operated by Rich Baldy, REALTOR®, CIR Realty, #100, 707 10 Avenue SW, Calgary, AB T2R 0B3, office 403-294-1500. Rich is a member of The Canadian Real Estate Association.
REALTOR®, REALTORS®, and the REALTOR® logo are certification marks that are owned by REALTOR® Canada Inc. and licensed exclusively to The Canadian Real Estate Association (CREA). These certification marks identify real estate professionals who are members of CREA and who must abide by CREA’s By-Laws, Rules, and the REALTOR® Code. The MLS® trademark and the MLS® logo are owned by CREA and identify the quality of services provided by real estate professionals who are members of CREA.
By using this site you agree to its Terms of Use.