 New · 1d ago 41 photos
$2,100,000
44 Heritage Lake Shores
Rural Foothills County
3 bd · 3 ba · 2,310 sq ft
Listed by eXp Realty
80060 475 Avenue E
Rural Foothills County, T1V1M3
3 bed · 2 bath · 1,622 sq ft · House
Listed by Century 21 Foothills Real Estate
MLS® Number: A2319797 · 163 days on market
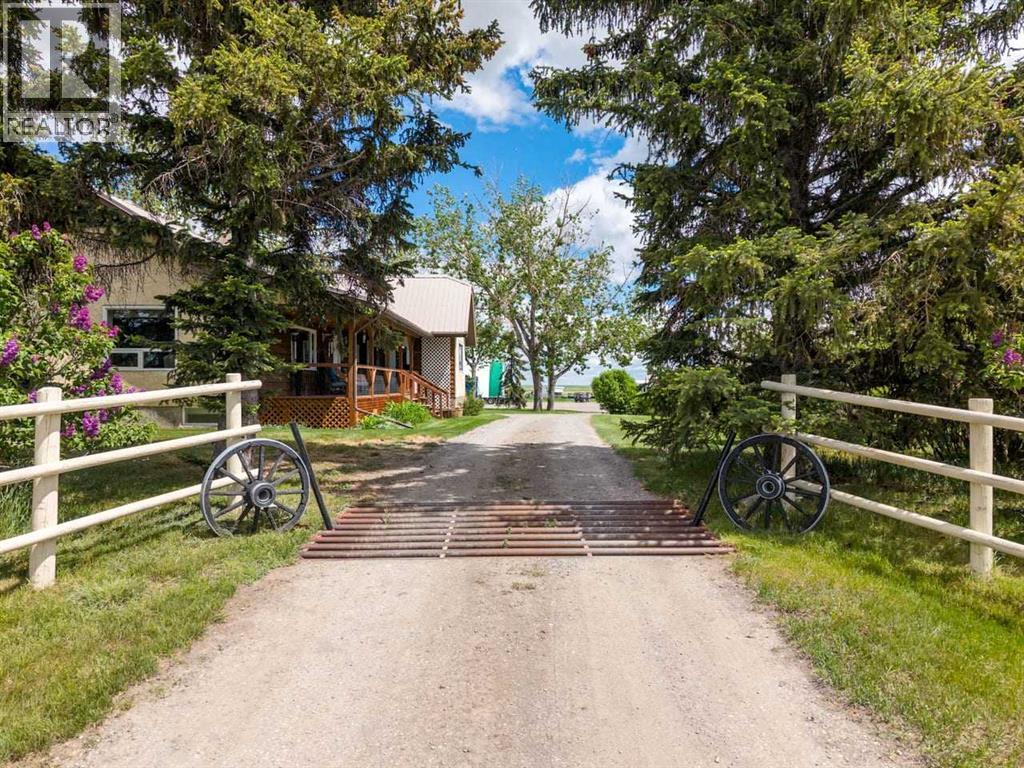
Discover an exceptional 40-acre property located in the industrial corridor, offering a rare combination of residential comfort, commercial-grade infrastructure, and a fully licensed dog kennel operation. This versatile acreage is fenced and cross-fenced, providing excellent functionality for animals, equipment, or business expansion. The property features a well-maintained 3-bedroom home, positioned for privacy while remaining close to all working areas. Inside the house you will find a generous sized kitchen that is perfect for entertaining. Off the kitchen is a room currently used for an office but could easily be made into a 3rd bedroom. The living room features a wood burning fireplace and stunning views to the west. The covered deck offers style as well as comfort. Plenty of storage through out the house as well. 2 more bedrooms as well as 4 piece bathroom finish off this level. Downstairs you will find a huge flex room, laundry, more storage and a 2 piece bath with convenient access perfect for washing up after chores!! Multiple high-quality outbuildings enhance the value and usability of the land, including a 48×48 heated and insulated shop currently operating as a licensed dog kennel which features an area for classes. This turnkey facility is ideal for continuing the existing business or expanding into grooming, training, or specialty breeding. Additional improvements include a 48×48 heated and insulated building equipped with 220-volt power. The property features numerous hydrants, and two automatic waterers, offering outstanding flexibility for livestock, workshop use, or additional kennel capacity. A spacious 40×60 coverall building provides ample storage for equipment, vehicles, or agricultural use. There is also another 28x32 heated and insulated shop located amongst the other buildings. There is 2 wells located on the property that are tied in and also feed a 3000 gallon cistern. There is also a beautiful hip roof barn located on the prope rty complete with 3 box stalls 220 power, concrete floor and an upper loft. With its strategic location in the industrial corridor, extensive infrastructure, and fully operational kennel setup, this property presents an outstanding opportunity for entrepreneurs, tradespeople, or acreage buyers seeking a unique blend of lifestyle and business potential (id:67937)
| Property type | Single Family, House |
|---|---|
| Ownership | Freehold |
| Year built | 1950 |
| Storeys | 1 |
| Bedrooms | 3 above grade, 0 below |
| Half baths | 1 |
| Living area | 1,622 sq ft |
| Price per sq ft | $1,295 |
| Days on market | 163 |
| Lot size | 40.03 acres |
| Basement | Partially finished, Full, Separate entrance, Walk-up |
| Parking | 20 (Detached Garage, Garage) |
| Heating | Forced air |
| Cooling | None |
| Flooring | Laminate, Carpeted, Linoleum |
| Foundation | Poured Concrete |
| Fireplaces | 1 |
| Appliances | Washer, Refrigerator, Dishwasher, Stove, Dryer, Microwave Range Hood Combo, Window Coverings, Garage door opener |
| Features | Treed, Gas BBQ Hookup |
| Fencing | Cross fenced |
| View | View |
| Property tax | $6,872 (2025) |
| Zoning | A |
| Level | Room | Size |
|---|---|---|
| Main level | 4pc Bathroom | 6.25 Ft x 8.58 Ft |
| Main level | Bedroom | 10.42 Ft x 14.58 Ft |
| Main level | Dining room | 15.08 Ft x 13.17 Ft |
| Main level | Kitchen | 18.42 Ft x 13.00 Ft |
| Main level | Living room | 23.67 Ft x 13.00 Ft |
| Main level | Primary Bedroom | 16.92 Ft x 12.08 Ft |
| Main level | Bedroom | 10.17 Ft x 12.00 Ft |
| Main level | 2pc Bathroom |
A rough guide only. Put in the rate your lender quotes you. Leaves out property tax and, under 20% down, mortgage insurance.
Listed by Century 21 Foothills Real Estate. Listing data from the Calgary Real Estate Board, supplied by CREA’s DDF®. Last updated Nov 18, 2026.
New · 1d ago 41 photos  50 photos
 49 photos
 50 photos
 New · 4d ago 48 photos
 50 photos

This website is operated by Rich Baldy, REALTOR®, CIR Realty, #100, 707 10 Avenue SW, Calgary, AB T2R 0B3, office 403-294-1500. Rich is a member of The Canadian Real Estate Association.
REALTOR®, REALTORS®, and the REALTOR® logo are certification marks that are owned by REALTOR® Canada Inc. and licensed exclusively to The Canadian Real Estate Association (CREA). These certification marks identify real estate professionals who are members of CREA and who must abide by CREA’s By-Laws, Rules, and the REALTOR® Code. The MLS® trademark and the MLS® logo are owned by CREA and identify the quality of services provided by real estate professionals who are members of CREA.
By using this site you agree to its Terms of Use.