 Price drop $30K 50 photos
$389,000
337 Copperpond Landing SE
Copperfield, Calgary
3 bd · 3 ba · 1,337 sq ft
Listed by RE/MAX House of Real Estate
Price drop $10K
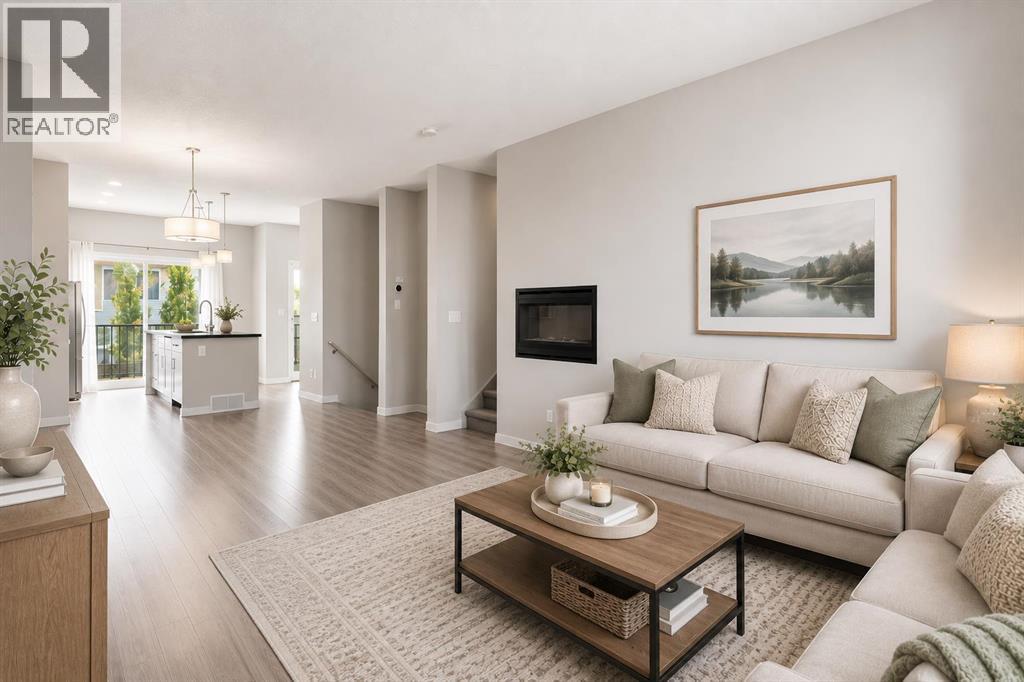
209 Copperpond Row SE
Copperfield, Calgary, T2Z1H2
3 bed · 3 bath · 1,805 sq ft · Row / Townhouse
Listed by RE/MAX Complete Realty
MLS® Number: A2339069 · 91 days on market
***OPEN HOUSE, SUNDAY, NOVEMBER 15, 2026 11AM-1PM****Welcome to 209 Copperpond Boulevard SE, a spacious and versatile 3-bedroom, 2.5-bathroom home offering a functional layout with room for the whole family.The bright main level provides comfortable everyday living with plenty of open plan, high ceiling space, to gather, entertain, and unwind. Upstairs, you’ll find three well-sized bedrooms, including a private south facing primary retreat, along with two full bathrooms.One of the standout features of this home is the rare basement flex room, an incredibly useful bonus space that can easily adapt to your lifestyle. Create the home office, gym, kids’ playroom, hobby space, gaming room, or additional TV area you’ve been looking for, while still enjoying the added storage and functionality of the lower level. This unit also has a brand new Hot Water Tank and Microwave Hood Fan for your use and convenience! Located in the established community of Copperfield, you’ll enjoy convenient access to parks, pathways, schools, shopping, restaurants, and everyday amenities, with easy connections to major routes throughout southeast Calgary.With 3 bedrooms, 2.5 bathrooms and that hard-to-find additional flex space, 209 Copperpond Boulevard SE offers the versatility today’s buyers are looking for. Book your private showing and come see how easily this home can work for you! (id:67937)
| Property type | Single Family, Row / Townhouse |
|---|---|
| Ownership | Freehold |
| Year built | 2013 |
| Storeys | 2 |
| Bedrooms | 3 above grade, 0 below |
| Half baths | 1 |
| Living area | 1,805 sq ft |
| Price per sq ft | $219 |
| Days on market | 91 |
| Lot size | 118 square meters |
| Basement | Finished, Partial |
| Parking | 2 (Attached Garage) |
| Heating | Forced air, Natural gas |
| Cooling | None |
| Flooring | Laminate, Carpeted, Ceramic Tile |
| Construction | Wood frame |
| Foundation | Poured Concrete |
| Fireplaces | 1 |
| Appliances | Refrigerator, Dishwasher, Stove, Microwave Range Hood Combo, Window Coverings, Garage door opener, Washer/Dryer Stack-Up |
| Features | See remarks, Parking |
| Fencing | Partially fenced |
| Condo / HOA fee | $385.87 monthly |
| Property tax | $2,992 (2026) |
| Zoning | M-G d44 |
| Level | Room | Size |
|---|---|---|
| Main level | Foyer | 10.83 Ft x 6.75 Ft |
| Main level | Recreational, Games room | 8.67 Ft x 15.25 Ft |
| Main level | Furnace | 5.83 Ft x 8.00 Ft |
| Second level | 2pc Bathroom | 9.33 Ft x 5.58 Ft |
| Second level | Dining room | 10.92 Ft x 13.17 Ft |
| Second level | Kitchen | 11.42 Ft x 17.17 Ft |
| Second level | Living room | 15.67 Ft x 13.67 Ft |
| Third level | 3pc Bathroom | 4.92 Ft x 8.17 Ft |
| Third level | 4pc Bathroom | 4.92 Ft x 8.17 Ft |
| Third level | Bedroom | 15.42 Ft x 11.08 Ft |
| Third level | Bedroom | 9.75 Ft x 8.75 Ft |
| Third level | Primary Bedroom | 11.17 Ft x 12.17 Ft |
| Third level | Other | 9.08 Ft x 5.75 Ft |
From the row / townhouse listings on this site today. What homes actually sold for is a better guide: ask Rich for recent sales.
A rough guide only. Put in the rate your lender quotes you. Leaves out property tax, the condo fee and, under 20% down, mortgage insurance.
Listed by RE/MAX Complete Realty. Listing data from the Calgary Real Estate Board, supplied by CREA’s DDF®. Last updated Nov 21, 2026.
Price drop $30K 50 photos  Price drop $15K 40 photos
 36 photos
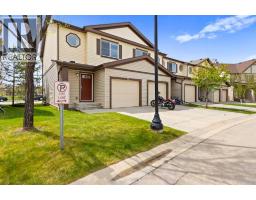 36 photos
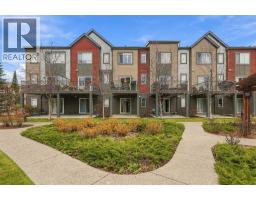 29 photos
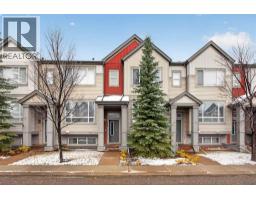 50 photos

This website is operated by Rich Baldy, REALTOR®, CIR Realty, #100, 707 10 Avenue SW, Calgary, AB T2R 0B3, office 403-294-1500. Rich is a member of The Canadian Real Estate Association.
REALTOR®, REALTORS®, and the REALTOR® logo are certification marks that are owned by REALTOR® Canada Inc. and licensed exclusively to The Canadian Real Estate Association (CREA). These certification marks identify real estate professionals who are members of CREA and who must abide by CREA’s By-Laws, Rules, and the REALTOR® Code. The MLS® trademark and the MLS® logo are owned by CREA and identify the quality of services provided by real estate professionals who are members of CREA.
By using this site you agree to its Terms of Use.