 36 photos
$385,000
48 Copperstone Cove SE
Copperfield, Calgary
3 bd · 3 ba · 1,982 sq ft
Listed by Century 21 Bamber Realty LTD.
Price drop $15K
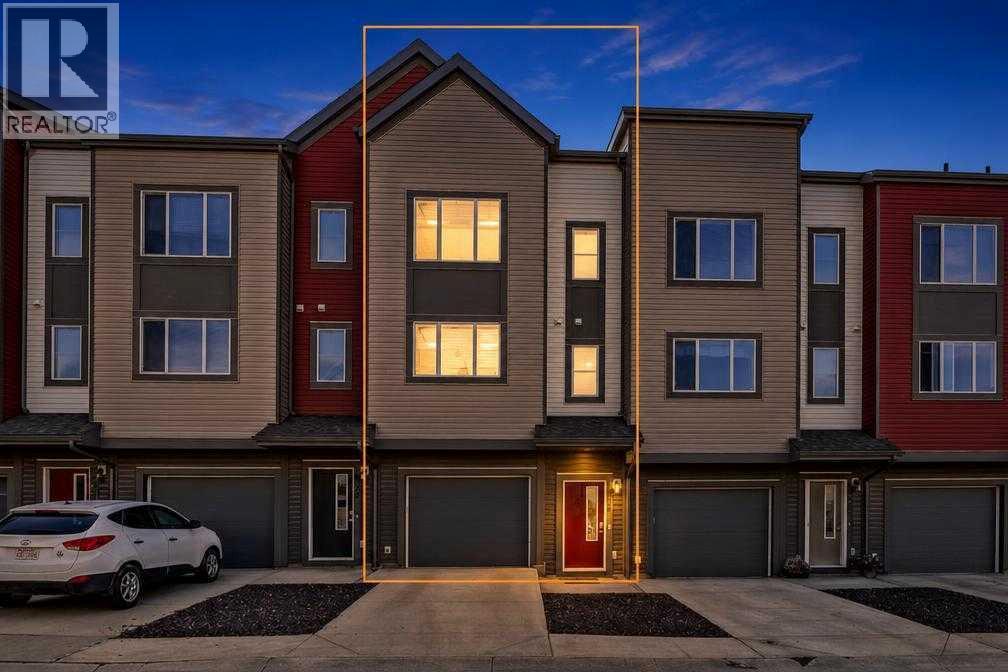
227 Copperpond Row
Copperfield, Calgary, T2Z1H2
3 bed · 3 bath · 1,374 sq ft · Row / Townhouse
Listed by eXp Realty
MLS® Number: A2354169 · 22 days on market
Townhome living doesn't have to feel tight! Welcome to 227 Copperpond Row SE, a beautifully maintained three-storey townhome in the desirable community of Copperfield, offering 3 bedrooms, 2.5 bathrooms, and a functional layout designed for everyday comfort. Featuring NEW LVP flooring, NEW CARPET, NEWER APPLIANCES AND A NEW HOT WATER TANK , this home is move in ready!Step inside to a versatile main-floor den, ideal for a home office, guest space, or flex room, with convenient access to the attached garage. Upstairs, the bright and spacious living area showcases high ceilings, large windows, and an open-concept design that creates an inviting atmosphere. The centrally located kitchen features granite countertops, a generous island with seating, ample cabinetry, and a pantry for additional storage. The adjoining dining area offers plenty of room for entertaining, with direct access to a private balcony complete with a gas line for your BBQ. A dedicated office nook provides an additional workspace.The upper level is thoughtfully designed with three well-appointed bedrooms, including a spacious primary retreat with a walk-in closet and private ensuite. Laundry is conveniently located on the same floor, making everyday living even easier.An attached garage and private driveway provide parking for two vehicles, with additional visitor parking directly across the street.Just a short walk from Copperpond Square, playgrounds, basketball courts, and scenic walking paths, this property offers an excellent balance of comfort and convenience. Nearby McKenzie Towne provides easy access to shopping, groceries, restaurants, and coffee shops, while 52 Street and Stoney Trail make commuting around Calgary a breeze.This Copperfield townhome is ready to welcome you home! (id:67937)
| Property type | Single Family, Row / Townhouse |
|---|---|
| Ownership | Freehold |
| Year built | 2012 |
| Storeys | 3 |
| Bedrooms | 3 above grade, 0 below |
| Half baths | 1 |
| Living area | 1,374 sq ft |
| Price per sq ft | $280 |
| Days on market | 22 |
| Lot size | 127 square meters |
| Basement | Finished, Partial |
| Parking | 2 (Attached Garage) |
| Heating | Forced air |
| Cooling | Central air conditioning |
| Flooring | Tile, Laminate, Carpeted |
| Construction | Wood frame |
| Foundation | Poured Concrete |
| Appliances | Washer, Refrigerator, Dishwasher, Stove, Dryer, Microwave Range Hood Combo |
| Features | Back lane, Closet Organizers, Parking |
| Fencing | Partially fenced |
| Condo / HOA fee | $385.00 monthly |
| Property tax | $2,903 (2026) |
| Zoning | M-G |
| Level | Room | Size |
|---|---|---|
| Lower level | Other | 10.50 Ft x 4.58 Ft |
| Basement | Other | 16.00 Ft x 8.50 Ft |
| Basement | Storage | 6.33 Ft x 3.00 Ft |
| Basement | Furnace | 6.17 Ft x 6.17 Ft |
| Second level | Dining room | 11.08 Ft x 11.00 Ft |
| Second level | Kitchen | 10.33 Ft x 8.00 Ft |
| Second level | Other | 9.17 Ft x 5.58 Ft |
| Third level | Primary Bedroom | 11.17 Ft x 11.08 Ft |
| Second level | Bedroom | 13.00 Ft x 8.17 Ft |
| Second level | Bedroom | 9.67 Ft x 8.67 Ft |
| Third level | Laundry room | 4.58 Ft x 3.50 Ft |
| Second level | 2pc Bathroom | 9.33 Ft x 4.25 Ft |
| Third level | 4pc Bathroom | 8.17 Ft x 5.00 Ft |
| Third level | 3pc Bathroom | 8.17 Ft x 5.00 Ft |
From the row / townhouse listings on this site today. What homes actually sold for is a better guide: ask Rich for recent sales.
A rough guide only. Put in the rate your lender quotes you. Leaves out property tax, the condo fee and, under 20% down, mortgage insurance.
Listed by eXp Realty. Listing data from the Calgary Real Estate Board, supplied by CREA’s DDF®. Last updated Nov 17, 2026.
36 photos  Price drop $30K 50 photos
 29 photos
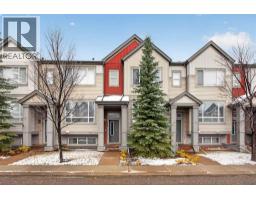 50 photos
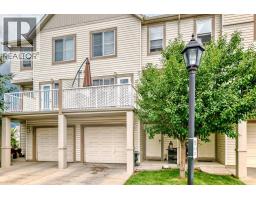 25 photos
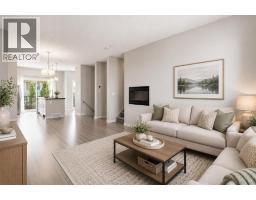 Price drop $10K 39 photos

This website is operated by Rich Baldy, REALTOR®, CIR Realty, #100, 707 10 Avenue SW, Calgary, AB T2R 0B3, office 403-294-1500. Rich is a member of The Canadian Real Estate Association.
REALTOR®, REALTORS®, and the REALTOR® logo are certification marks that are owned by REALTOR® Canada Inc. and licensed exclusively to The Canadian Real Estate Association (CREA). These certification marks identify real estate professionals who are members of CREA and who must abide by CREA’s By-Laws, Rules, and the REALTOR® Code. The MLS® trademark and the MLS® logo are owned by CREA and identify the quality of services provided by real estate professionals who are members of CREA.
By using this site you agree to its Terms of Use.