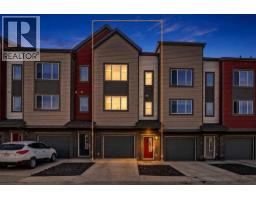
 Price drop $15K 40 photos
$385,000
227 Copperpond Row
Copperfield, Calgary
3 bd · 3 ba · 1,374 sq ft
Listed by eXp Realty
Price drop $30K
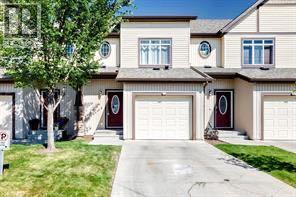
337 Copperpond Landing SE
Copperfield, Calgary, T2Z1G6
3 bed · 3 bath · 1,337 sq ft · Row / Townhouse
Listed by RE/MAX House of Real Estate
MLS® Number: A2350837 · 45 days on market
Price reduced! New hot-water tank installed two months ago. Experience the perfect blend of tranquility and modern design in this impeccably maintained townhouse, uniquely positioned with no neighbours behind for ultimate privacy. The open-concept main floor exudes sophistication, featuring gleaming hardwood floors and a gourmet kitchen equipped with premium quartz countertops, designer cabinetry, and a high-end stainless steel appliance package. Whether hosting in the spacious dining area or relaxing by the tile-faced fireplace, every corner of this home reflects thoughtful craftsmanship. Upstairs, the primary suite serves as a serene retreat, complemented by two versatile bedrooms and a full 4-piece bath. With an attached garage and an unspoiled basement ready for your bespoke touch, this residence offers an elevated lifestyle in the heart of one of Calgary’s most desirable SE communities. Close to school, shopping, public transportation, playground and so on. (id:67937)
| Property type | Single Family, Row / Townhouse |
|---|---|
| Ownership | Freehold |
| Year built | 2013 |
| Storeys | 2 |
| Bedrooms | 3 above grade, 0 below |
| Half baths | 1 |
| Living area | 1,337 sq ft |
| Price per sq ft | $291 |
| Days on market | 45 |
| Lot size | 1,776 square feet |
| Basement | Unfinished, Full |
| Parking | 2 (Attached Garage, See Remarks) |
| Heating | Forced air, Natural gas |
| Cooling | None |
| Flooring | Hardwood, Carpeted, Ceramic Tile |
| Construction | Wood frame |
| Foundation | Poured Concrete |
| Fireplaces | 1 |
| Appliances | Washer, Refrigerator, Dishwasher, Stove, Dryer, Microwave, Window Coverings |
| Features | See remarks, Other, No neighbours behind, No Animal Home, No Smoking Home, Parking |
| Fencing | Fence |
| View | View |
| Condo / HOA fee | $297.30 monthly |
| Property tax | $2,835 (2025) |
| Zoning | M-2 |
| Level | Room | Size |
|---|---|---|
| Main level | Dining room | 9.08 Ft x 8.33 Ft |
| Main level | Living room | 9.50 Ft x 18.67 Ft |
| Main level | Other | 4.33 Ft x 5.58 Ft |
| Second level | Bedroom | 9.25 Ft x 11.75 Ft |
| Second level | Primary Bedroom | 12.08 Ft x 13.58 Ft |
| Second level | Other | 6.75 Ft x 7.08 Ft |
| Main level | Kitchen | 9.33 Ft x 8.83 Ft |
| Main level | 2pc Bathroom | 5.25 Ft x 3.92 Ft |
| Second level | Bedroom | 9.50 Ft x 10.25 Ft |
| Second level | 4pc Bathroom | 4.92 Ft x 8.17 Ft |
| Second level | 4pc Bathroom | 4.92 Ft x 8.17 Ft |
| Basement | Laundry room | 19.33 Ft x 37.00 Ft |
From the row / townhouse listings on this site today. What homes actually sold for is a better guide: ask Rich for recent sales.
A rough guide only. Put in the rate your lender quotes you. Leaves out property tax, the condo fee and, under 20% down, mortgage insurance.
Listed by RE/MAX House of Real Estate. Listing data from the Calgary Real Estate Board, supplied by CREA’s DDF®. Last updated Nov 20, 2026.
Price drop $15K 40 photos  36 photos
 Price drop $10K 39 photos
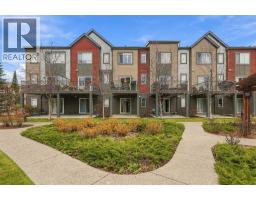 29 photos
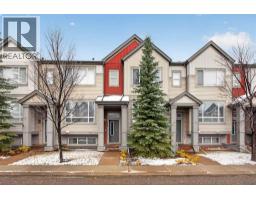 50 photos
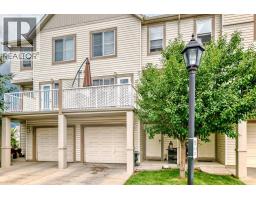 25 photos

This website is operated by Rich Baldy, REALTOR®, CIR Realty, #100, 707 10 Avenue SW, Calgary, AB T2R 0B3, office 403-294-1500. Rich is a member of The Canadian Real Estate Association.
REALTOR®, REALTORS®, and the REALTOR® logo are certification marks that are owned by REALTOR® Canada Inc. and licensed exclusively to The Canadian Real Estate Association (CREA). These certification marks identify real estate professionals who are members of CREA and who must abide by CREA’s By-Laws, Rules, and the REALTOR® Code. The MLS® trademark and the MLS® logo are owned by CREA and identify the quality of services provided by real estate professionals who are members of CREA.
By using this site you agree to its Terms of Use.