 40 photos
$612,000
1040 Motherwell Road NE
Mayland Heights, Calgary
4 bd · 3 ba · 1,137 sq ft
Listed by TREC The Real Estate Company
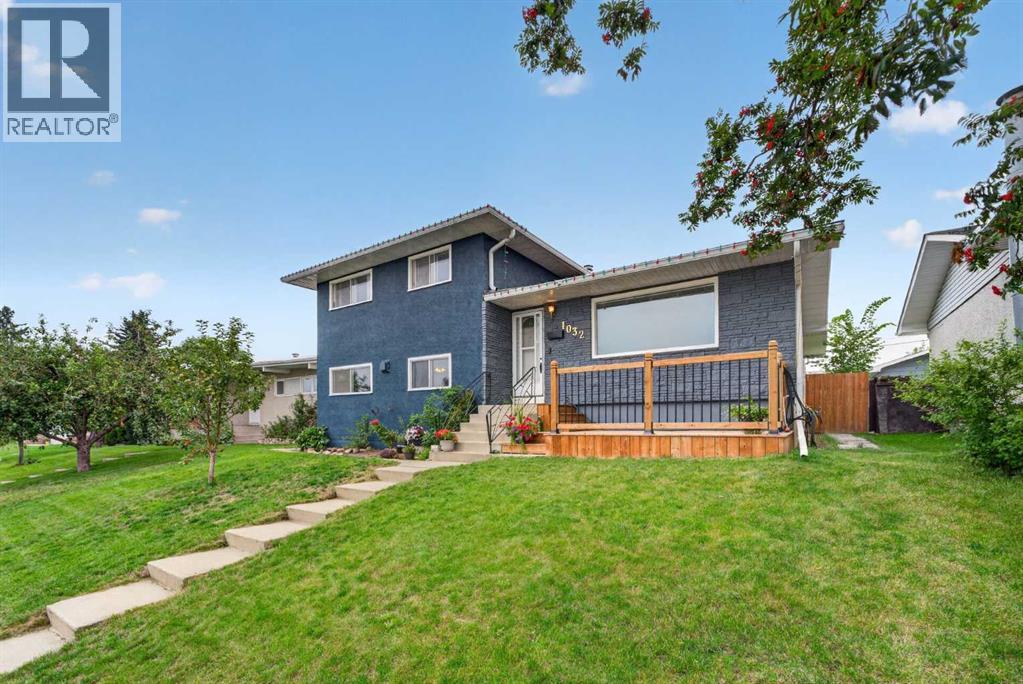
1032 Mayland Drive NE
Mayland Heights, Calgary, T2E6C6
4 bed · 2 bath · 1,760 sq ft · House
Listed by eXp Realty
MLS® Number: A2339691 · 86 days on market
WELCOME TO MAYLAND HEIGHTS! This well-maintained family home is ideally located close to schools, shopping and amenities with easy access to Deerfoot Trail.This unique 4-level split offers 4 bedrooms and 2 full bathrooms with plenty of room for the whole family. The layout provides a great mix of functionality and character. The updated kitchen and charming 3-season sunroom create inviting spaces for everyday living and entertaining. A home with this layout and space is a rare find in Mayland Heights.Step outside to a large private backyard that is perfect for weekend barbecues and family gatherings. Mature landscaping adds to the charm and privacy. The property offers plenty of parking, including a dedicated pad suitable for a trailer.The home has seen numerous updates, including a brand-new electric stove (2026), refrigerator (2026), hot water tanks (2024), new roof (2021), main-level interior paint (2026), and exterior paint (2026). The attic vermiculite asbestos abatement was completed in 2021, along with upgraded R-50 attic insulation for added peace of mind and energy efficiency.Don’t miss this rare opportunity in Mayland Heights—book your private showing today! (id:67937)
| Property type | Single Family, House |
|---|---|
| Ownership | Freehold |
| Year built | 1964 |
| Bedrooms | 3 above grade, 1 below |
| Half baths | 0 |
| Living area | 1,760 sq ft |
| Price per sq ft | $355 |
| Days on market | 86 |
| Lot size | 483 square meters |
| Basement | Partially finished, Full |
| Parking | 3 (Detached Garage, Other, RV) |
| Heating | Forced air, Natural gas |
| Cooling | None |
| Flooring | Hardwood, Laminate, Linoleum |
| Construction | Wood frame |
| Foundation | Poured Concrete |
| Appliances | Refrigerator, Dishwasher, Oven, Hood Fan, Washer & Dryer |
| Features | Treed, Back lane, No Smoking Home |
| Fencing | Fence |
| Property tax | $4,189 (2026) |
| Zoning | R-CG |
| Level | Room | Size |
|---|---|---|
| Main level | Breakfast | 11.58 Ft x 8.67 Ft |
| Main level | Breakfast | 11.58 Ft x 10.75 Ft |
| Main level | Living room | 12.33 Ft x 19.33 Ft |
| Upper Level | 5pc Bathroom | 8.17 Ft x 9.50 Ft |
| Upper Level | Bedroom | 10.00 Ft x 9.50 Ft |
| Upper Level | Bedroom | 11.58 Ft x 10.92 Ft |
| Upper Level | Primary Bedroom | 13.58 Ft x 10.92 Ft |
| Lower level | 3pc Bathroom | 8.17 Ft x 5.50 Ft |
| Lower level | Bedroom | 15.08 Ft x 10.92 Ft |
| Lower level | Bonus Room | 12.42 Ft x 20.75 Ft |
| Basement | Family room | 12.17 Ft x 18.83 Ft |
| Basement | Storage | 10.50 Ft x 9.58 Ft |
| Basement | Furnace | 11.00 Ft x 8.92 Ft |
From the house listings on this site today. What homes actually sold for is a better guide: ask Rich for recent sales.
A rough guide only. Put in the rate your lender quotes you. Leaves out property tax and, under 20% down, mortgage insurance.
Listed by eXp Realty. Listing data from the Calgary Real Estate Board, supplied by CREA’s DDF®. Last updated Oct 25, 2026.
40 photos  36 photos
 Price drop $10K 39 photos
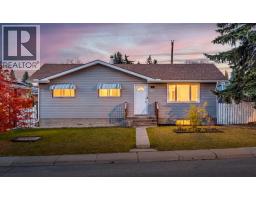 45 photos
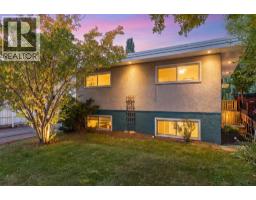 50 photos
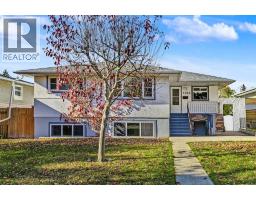 New · 12h ago 49 photos

This website is operated by Rich Baldy, REALTOR®, CIR Realty, #100, 707 10 Avenue SW, Calgary, AB T2R 0B3, office 403-294-1500. Rich is a member of The Canadian Real Estate Association.
REALTOR®, REALTORS®, and the REALTOR® logo are certification marks that are owned by REALTOR® Canada Inc. and licensed exclusively to The Canadian Real Estate Association (CREA). These certification marks identify real estate professionals who are members of CREA and who must abide by CREA’s By-Laws, Rules, and the REALTOR® Code. The MLS® trademark and the MLS® logo are owned by CREA and identify the quality of services provided by real estate professionals who are members of CREA.
By using this site you agree to its Terms of Use.