 48 photos
$624,900
1032 Mayland Drive NE
Mayland Heights, Calgary
4 bd · 2 ba · 1,760 sq ft
Listed by eXp Realty
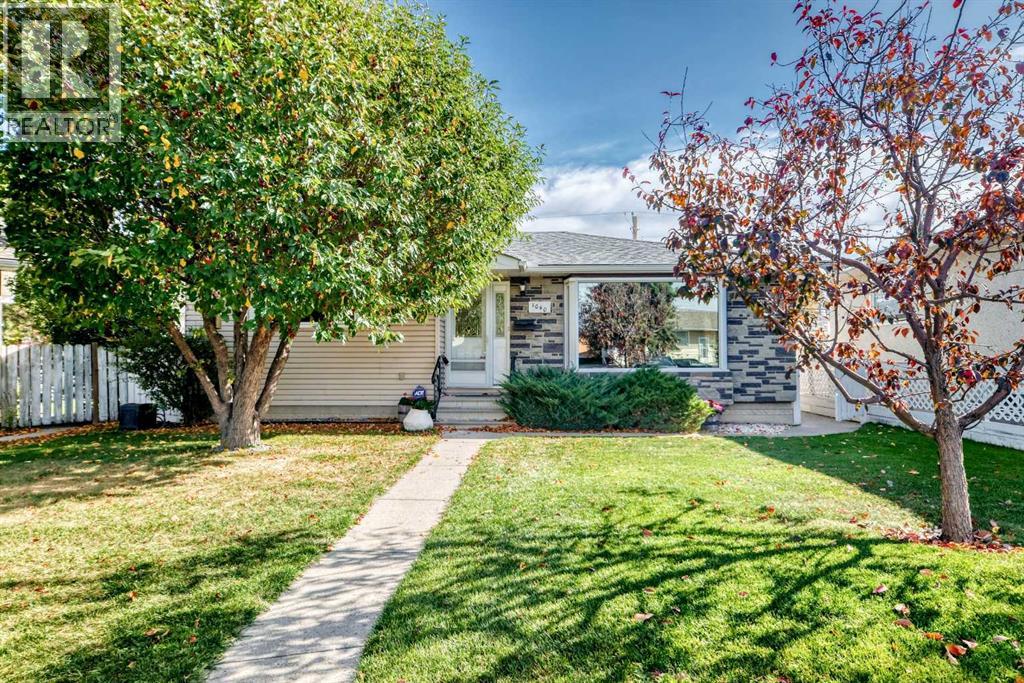
1040 Motherwell Road NE
Mayland Heights, Calgary, T2E6E7
4 bed · 3 bath · 1,137 sq ft · House
Listed by TREC The Real Estate Company
MLS® Number: A2348860 · 52 days on market
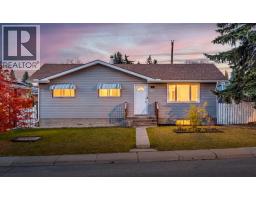
NEW PRICE ADJUSTMENT ... IMAGINE THE POSSIBILITIES IN DESIRABLE MAYLAND HEIGHTS! Be in by Christmas. Discover the potential of this lovingly maintained bungalow, ideally situated on a quiet, established street in one of Calgary’s sought-after inner-city communities. Offering 4 bedrooms, 3 bathrooms and approximately 1,900 sq. ft. of developed living space, this home combines character, comfort and an exceptional opportunity to make it your own. The main floor features beautiful original hardwood flooring, a spacious kitchen with granite countertops, quality built-in appliances and ample cabinetry, along with inviting living and dining areas. The Windows on this main level are all vinyl upgrades. Two bedrooms and two bathrooms complete the main level. ( primary bedroom can easily be enlarged at minimal expense ) Downstairs, the fully developed basement provides two additional bedrooms, a generous family room with a second fireplace, a third bathroom and plenty of flexible living space. ( future separate living space is an exceptional option ) Another feature to this basement is that it does not have 1 sheet of 1970's panelling anywhere. ALL Drywall .. Step outside to enjoy the generous pie-shaped lot, large covered deck, oversized single garage and convenient RV parking. ( RV parking can also be used as a 2 car driveway as well ) Add the 2 car parking pad out front & you have lots of off street parking. These are features that are not easily replicated! Proudly cared for by its longtime owners, this home offers the opportunity to move in and enjoy its existing comforts while gradually introducing your own personal style and contemporary updates. Conveniently located near schools, parks, shopping, downtown and major transportation routes, Mayland Heights offers the charm of an established neighbourhood with excellent accessibility. Whether you’re looking for a comfortable family home or an opportunity to create something truly special, 1040 Motherwell Road NE d eserves your attention. COME SEE THE POSSIBILITIES! (id:67937)
| Property type | Single Family, House |
|---|---|
| Ownership | Freehold |
| Year built | 1965 |
| Storeys | 1 |
| Bedrooms | 2 above grade, 2 below |
| Half baths | 0 |
| Living area | 1,137 sq ft |
| Price per sq ft | $538 |
| Days on market | 52 |
| Lot size | 488 square meters |
| Basement | Finished, Full |
| Parking | 4 (Detached Garage, Parking Pad, RV, Oversize, Concrete) |
| Heating | Natural gas |
| Cooling | None |
| Flooring | Hardwood, Carpeted, Ceramic Tile |
| Construction | Wood frame |
| Foundation | Poured Concrete |
| Fireplaces | 2 |
| Appliances | Refrigerator, Cooktop - Electric, Dishwasher, Oven, Dryer, Freezer, Garburator, Oven - Built-In, Window Coverings |
| Features | Treed, Back lane, No Animal Home |
| Fencing | Fence |
| Property tax | $4,003 (2026) |
| Zoning | R-CG |
| Level | Room | Size |
|---|---|---|
| Main level | Kitchen | 15.08 Ft x 9.67 Ft |
| Main level | Living room | 13.50 Ft x 18.33 Ft |
| Main level | Dining room | 8.25 Ft x 8.42 Ft |
| Main level | Primary Bedroom | 19.33 Ft x 8.92 Ft |
| Main level | Bedroom | 10.08 Ft x 12.75 Ft |
| Main level | Other | 11.00 Ft x 3.58 Ft |
| Main level | 4pc Bathroom | .00 Ft x .00 Ft |
| Main level | 4pc Bathroom | .00 Ft x .00 Ft |
| Basement | 3pc Bathroom | .00 Ft x .00 Ft |
| Basement | Bedroom | 12.08 Ft x 8.67 Ft |
| Basement | Bedroom | 10.83 Ft x 13.33 Ft |
| Basement | Storage | 12.83 Ft x 8.67 Ft |
| Basement | Furnace | 15.08 Ft x 6.00 Ft |
| Basement | Family room | 13.33 Ft x 22.83 Ft |
From the house listings on this site today. What homes actually sold for is a better guide: ask Rich for recent sales.
A rough guide only. Put in the rate your lender quotes you. Leaves out property tax and, under 20% down, mortgage insurance.
Listed by TREC The Real Estate Company. Listing data from the Calgary Real Estate Board, supplied by CREA’s DDF®. Last updated Nov 19, 2026.
48 photos  36 photos
 Price drop $10K 39 photos
 45 photos
 50 photos
 New · 14h ago 49 photos

This website is operated by Rich Baldy, REALTOR®, CIR Realty, #100, 707 10 Avenue SW, Calgary, AB T2R 0B3, office 403-294-1500. Rich is a member of The Canadian Real Estate Association.
REALTOR®, REALTORS®, and the REALTOR® logo are certification marks that are owned by REALTOR® Canada Inc. and licensed exclusively to The Canadian Real Estate Association (CREA). These certification marks identify real estate professionals who are members of CREA and who must abide by CREA’s By-Laws, Rules, and the REALTOR® Code. The MLS® trademark and the MLS® logo are owned by CREA and identify the quality of services provided by real estate professionals who are members of CREA.
By using this site you agree to its Terms of Use.