 Price drop $10K 39 photos
$640,000
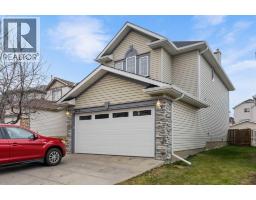
1042 17A Street NE
Mayland Heights, Calgary
3 bd · 3 ba · 1,055 sq ft
Listed by RE/MAX Realty Professionals
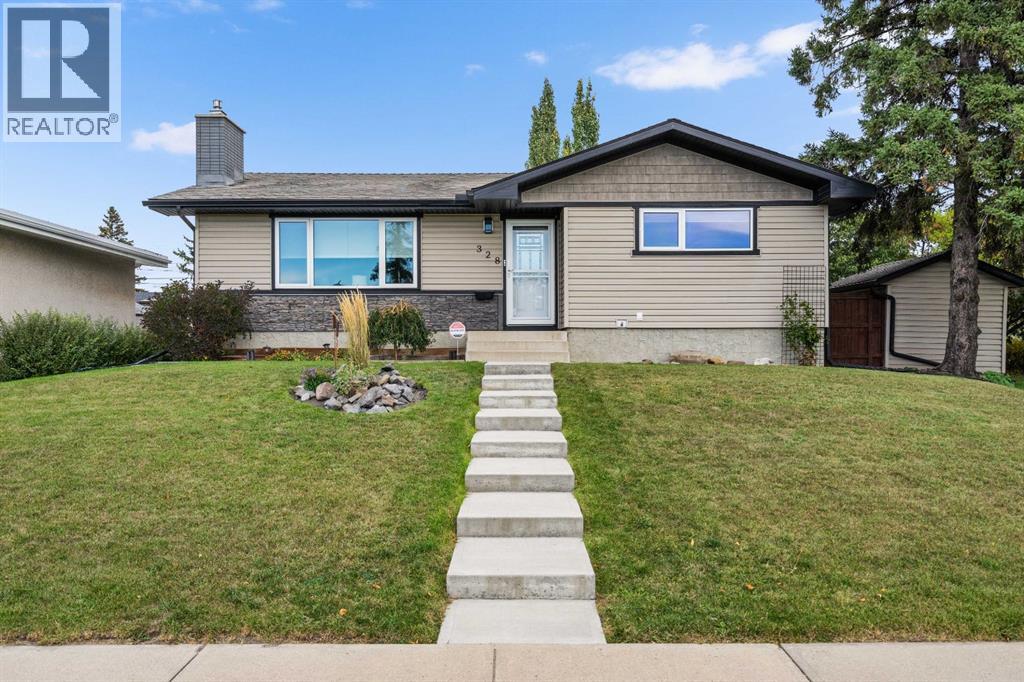
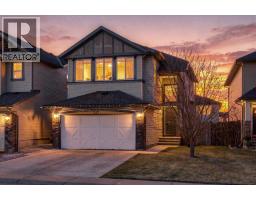
328 19 Street NE
Mayland Heights, Calgary, T2E4W9
3 bed · 2 bath · 1,268 sq ft · House
Listed by RE/MAX Complete Realty
MLS® Number: A2349405 · 50 days on market
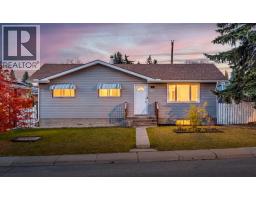
Tucked among the trees beside a park, this charming bungalow offers a fantastic combination of comfort, convenience, and character. The main floor features three bedrooms, a renovated kitchen with granite countertops and hardwood flooring, and a 4-piece bathroom. The home offers a number of valuable updates and features, including custom window coverings, a Kinetico water softener installed approximately 3 months ago, a 2023 hot water tank, and 35-year shingles installed approximately 10 years ago. Additional insulation has been added to the exterior and attic, while the garage features spray-foam wall insulation for improved efficiency.A gas fireplace adds warmth and ambiance to the main living space. One of the bedrooms offers direct access to a sunroom and create a relaxing retreat.The basement provides additional living space, a 3-piece bathroom, and convenient laundry facilities. Quick access to downtown Calgary, Deerfoot Trail, and Barlow Trail, commuting and getting around the city is easy.A wonderful opportunity to enjoy comfortable living in a peaceful, park-side setting with thoughtful upgrades and excellent access to everything Calgary has to offer. (id:67937)
| Property type | Single Family, House |
|---|---|
| Ownership | Freehold |
| Year built | 1966 |
| Storeys | 1 |
| Bedrooms | 3 above grade, 0 below |
| Half baths | 0 |
| Living area | 1,268 sq ft |
| Price per sq ft | $505 |
| Days on market | 50 |
| Lot size | 596 square meters |
| Basement | Finished, Full |
| Parking | 2 (Detached Garage) |
| Heating | Forced air, Natural gas |
| Cooling | None |
| Flooring | Hardwood, Linoleum |
| Construction | Wood frame |
| Foundation | Poured Concrete |
| Fireplaces | 1 |
| Appliances | Washer, Refrigerator, Range - Electric, Dishwasher, Dryer, Microwave Range Hood Combo, Window Coverings |
| Fencing | Fence |
| Property tax | $3,923 (2026) |
| Zoning | R-CG |
| Level | Room | Size |
|---|---|---|
| Basement | Exercise room | 10.75 Ft x 12.67 Ft |
| Main level | Foyer | 4.42 Ft x 10.00 Ft |
| Basement | Storage | 8.83 Ft x 9.67 Ft |
| Basement | Storage | 3.83 Ft x 6.00 Ft |
| Main level | Storage | 7.00 Ft x 10.00 Ft |
| Main level | Primary Bedroom | 9.92 Ft x 14.75 Ft |
| Main level | Bedroom | 9.08 Ft x 14.00 Ft |
| Main level | Bedroom | 9.00 Ft x 9.50 Ft |
| Main level | 4pc Bathroom | 4.92 Ft x 9.08 Ft |
| Basement | 3pc Bathroom | 6.58 Ft x 8.25 Ft |
| Main level | Sunroom | 10.58 Ft x 11.25 Ft |
| Basement | Laundry room | 10.08 Ft x 12.75 Ft |
| Basement | Family room | 14.83 Ft x 36.83 Ft |
| Main level | Dining room | 9.25 Ft x 9.67 Ft |
| Main level | Kitchen | 11.92 Ft x 13.83 Ft |
| Main level | Living room | 12.17 Ft x 18.58 Ft |
From the house listings on this site today. What homes actually sold for is a better guide: ask Rich for recent sales.
A rough guide only. Put in the rate your lender quotes you. Leaves out property tax and, under 20% down, mortgage insurance.
Listed by RE/MAX Complete Realty. Listing data from the Calgary Real Estate Board, supplied by CREA’s DDF®. Last updated Nov 19, 2026.
Price drop $10K 39 photos  48 photos
 40 photos
 45 photos
 New · 2d ago 39 photos
 48 photos

This website is operated by Rich Baldy, REALTOR®, CIR Realty, #100, 707 10 Avenue SW, Calgary, AB T2R 0B3, office 403-294-1500. Rich is a member of The Canadian Real Estate Association.
REALTOR®, REALTORS®, and the REALTOR® logo are certification marks that are owned by REALTOR® Canada Inc. and licensed exclusively to The Canadian Real Estate Association (CREA). These certification marks identify real estate professionals who are members of CREA and who must abide by CREA’s By-Laws, Rules, and the REALTOR® Code. The MLS® trademark and the MLS® logo are owned by CREA and identify the quality of services provided by real estate professionals who are members of CREA.
By using this site you agree to its Terms of Use.