 50 photos
$3,990,000
531 47 Avenue SW
Elboya, Calgary
6 bd · 8 ba · 4,639 sq ft
Listed by Century 21 Bravo Realty
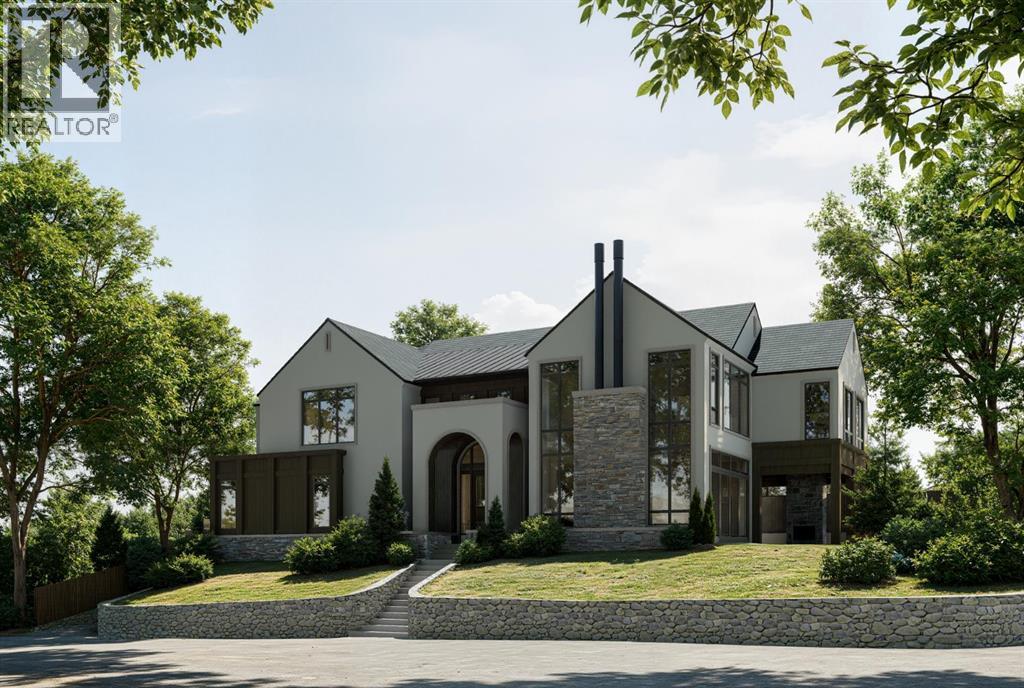
601 Madison Avenue SW
Elboya, Calgary, T2S1J9
6 bed · 6 bath · 4,495 sq ft · House
Listed by RE/MAX Realty Professionals
MLS® Number: A2340061 · 85 days on market
Perfectly positioned on a private corner lot in the heart of one of Calgary's most coveted inner-city communities, this 57 x 121 ft elevated parcel enjoys a sunny south-facing backyard and comes with an approved development permit — ready for immediate execution.This architecturally distinguished two-storey residence, complete with private elevator, marks the second luxury collaboration from an exceptional team: Timeless Developments, Smith Erickson, and Reverie Design — a partnership renowned for uncompromising craftsmanship and refined design sensibility.Ideally situated moments from the scenic Elbow River pathways and Stanley Park, this address offers effortless access to the boutiques and dining of Britannia Plaza, along with proximity to some of the city's most highly regarded schools. It is a rare convergence of privacy, prestige, and walkable inner-city convenience.For the discerning buyer seeking a true custom-built luxury home — one where every design detail can be curated to reflect your personal vision — this is an unparalleled opportunity to build something truly your own, in a setting few properties can rival. (id:67937)
| Property type | Single Family, House |
|---|---|
| Ownership | Freehold |
| Year built | 2026 |
| Storeys | 2 |
| Bedrooms | 5 above grade, 1 below |
| Half baths | 1 |
| Living area | 4,495 sq ft |
| Price per sq ft | $888 |
| Days on market | 85 |
| Lot size | 560 square meters |
| Basement | Finished, Full |
| Parking | 2 (Attached Garage) |
| Heating | Forced air |
| Cooling | None |
| Flooring | Other |
| Foundation | Poured Concrete |
| Appliances | See remarks |
| Features | See remarks, Wet bar |
| Fencing | Fence |
| Property tax | $7,979 (2026) |
| Zoning | R-CG |
| Level | Room | Size |
|---|---|---|
| Basement | Storage | 14.17 Ft x 12.33 Ft |
| Basement | Exercise room | 13.67 Ft x 16.67 Ft |
| Basement | Recreational, Games room | 14.08 Ft x 12.67 Ft |
| Basement | Other | 9.92 Ft x 9.00 Ft |
| Basement | Furnace | 7.17 Ft x 17.75 Ft |
| Basement | 3pc Bathroom | 9.33 Ft x 7.00 Ft |
| Basement | Living room | 14.08 Ft x 17.50 Ft |
| Basement | Other | 18.17 Ft x 19.00 Ft |
| Basement | Other | 5.00 Ft x 7.00 Ft |
| Basement | Bedroom | 13.67 Ft x 11.83 Ft |
| Main level | 3pc Bathroom | 8.00 Ft x 8.17 Ft |
| Main level | Pantry | 8.00 Ft x 10.58 Ft |
| Main level | Bedroom | 12.50 Ft x 14.83 Ft |
| Main level | 2pc Bathroom | 6.50 Ft x 5.00 Ft |
| Main level | Foyer | 12.50 Ft x 24.50 Ft |
| Main level | Kitchen | 17.17 Ft x 24.50 Ft |
| Main level | Dining room | 17.17 Ft x 16.00 Ft |
| Main level | Great room | 19.00 Ft x 20.50 Ft |
| Main level | Other | 8.00 Ft x 5.00 Ft |
| Upper Level | Bedroom | 12.50 Ft x 12.00 Ft |
| Upper Level | Other | 6.67 Ft x 5.00 Ft |
| Upper Level | Bedroom | 12.00 Ft x 13.17 Ft |
| Upper Level | 5pc Bathroom | 5.42 Ft x 12.17 Ft |
| Upper Level | Bedroom | 14.50 Ft x 12.00 Ft |
| Upper Level | 4pc Bathroom | 9.00 Ft x 5.00 Ft |
| Upper Level | Laundry room | 9.00 Ft x 7.50 Ft |
| Upper Level | Loft | 19.00 Ft x 20.50 Ft |
| Upper Level | 5pc Bathroom | 15.25 Ft x 13.50 Ft |
| Upper Level | Other | 10.25 Ft x 17.25 Ft |
| Upper Level | Primary Bedroom | 19.50 Ft x 17.00 Ft |
From the house listings on this site today. What homes actually sold for is a better guide: ask Rich for recent sales.
A rough guide only. Put in the rate your lender quotes you. Leaves out property tax and, under 20% down, mortgage insurance.
Listed by RE/MAX Realty Professionals. Listing data from the Calgary Real Estate Board, supplied by CREA’s DDF®. Last updated Nov 19, 2026.
50 photos  34 photos
 48 photos
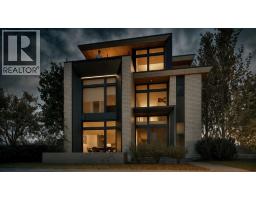 22 photos
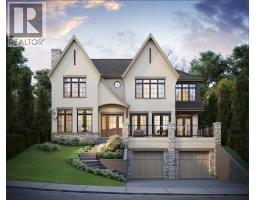 23 photos
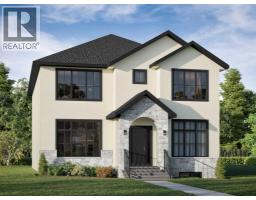 16 photos

This website is operated by Rich Baldy, REALTOR®, CIR Realty, #100, 707 10 Avenue SW, Calgary, AB T2R 0B3, office 403-294-1500. Rich is a member of The Canadian Real Estate Association.
REALTOR®, REALTORS®, and the REALTOR® logo are certification marks that are owned by REALTOR® Canada Inc. and licensed exclusively to The Canadian Real Estate Association (CREA). These certification marks identify real estate professionals who are members of CREA and who must abide by CREA’s By-Laws, Rules, and the REALTOR® Code. The MLS® trademark and the MLS® logo are owned by CREA and identify the quality of services provided by real estate professionals who are members of CREA.
By using this site you agree to its Terms of Use.