 6 photos
$3,990,000
601 Madison Avenue SW
Elboya, Calgary
6 bd · 6 ba · 4,495 sq ft
Listed by RE/MAX Realty Professionals
Open Sat Nov 21, 1–4 pm
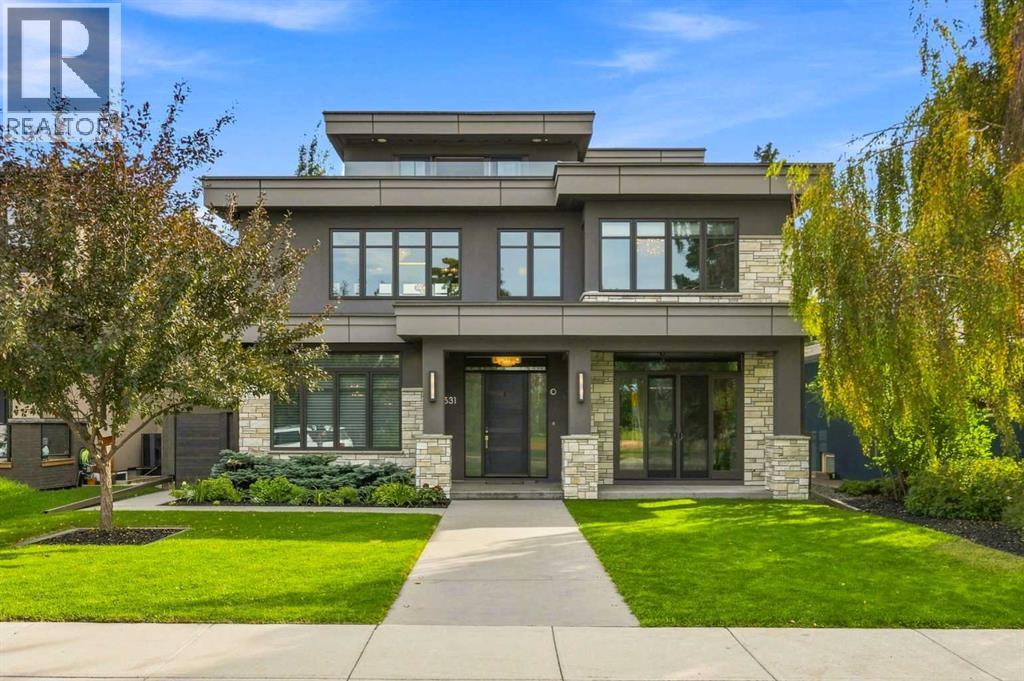
531 47 Avenue SW
Elboya, Calgary, T2S1C5
6 bed · 8 bath · 4,639 sq ft · House
Listed by Century 21 Bravo Realty
MLS® Number: A2345467 · 65 days on market
Want to go with someone on your side? Ask Rich to meet you there.
A rare expression of design, craftsmanship and technology in Elboya, this residence was designed by Lighthouse Studios, with interiors by acclaimed designer Paul Lavoie, and built by Riverview Custom Homes. Set on a quiet street overlooking green space, with a south-facing backyard and downtown views, it offers approximately 7,386 sq. ft. of developed living space across four finished levels, including approximately 4,639 sq. ft. above grade, with six bedrooms and eight bathrooms. The main level blends grand entertaining with comfortable daily living, showcasing exquisite millwork, designer lighting and selected finishes. The formal dining room seats fourteen, while a dramatic 180-bottle wine display with accent lighting leads to the chef's kitchen. Centred around a 14-foot island, it features two Miele refrigerators, Bosch dishwashers, a 60-inch Wolf dual range with two ovens, six burners and a 24-inch griddle, plus Wolf ventilation, convection and steam appliances, a Silhouette beverage refrigerator, walk-in pantry and bright breakfast nook. The great room is anchored by a striking concrete fireplace wall with integrated seating and surround sound. Dual sliding doors open to the patio for seamless indoor-outdoor entertaining. A private den, designer powder room, mudroom with custom lockers and second powder room complete the level. Upstairs, the expansive primary retreat overlooks Elboya Park and offers exceptional millwork, separate dressing areas, a sitting area and a spa-inspired ensuite with heated floors, podium tub, dual vanities and steam shower with multiple rain heads and body wands. Three additional bedrooms include one with a private ensuite and two sharing a Jack-and-Jill bathroom. The oversized laundry room provides two stacking LG washer/dryer sets, cabinetry, counters, sink and pull-out drying racks. The third level features a family room, wet bar, private office/den, three-piece bathroom and rooftop terrace with downtown views, exterior audio, ligh ting and natural gas connection. The fully developed lower level adds a large recreation room and wet bar, 5.2 surround sound, professionally appointed gym with its own audio zone and television, two ensuite bedrooms and separate guest laundry. The upgraded Elan G! smart-home system controls 16 audio zones, security, cameras, CentraLite lighting, automated window coverings and irrigation, supported by a dedicated server. Central vacuum with retractable hoses is integrated throughout. A distinctive interior tunnel connects the lower level to a flex room beneath the garage and the oversized 25' x 21' heated double garage with 12-foot ceilings, designed for a vehicle lift. Outside, the gardens and grounds have been renewed, landscaped and replanted. With its architectural pedigree, Paul Lavoie interiors, exceptional entertaining spaces and advanced infrastructure, 531 47 Avenue SW is a one-of-a-kind inner-city estate that would be difficult to replicate today. (id:67937)
| Property type | Single Family, House |
|---|---|
| Ownership | Freehold |
| Year built | 2015 |
| Storeys | 3 |
| Bedrooms | 4 above grade, 2 below |
| Half baths | 2 |
| Living area | 4,639 sq ft |
| Price per sq ft | $860 |
| Days on market | 65 |
| Lot size | 557 square meters |
| Basement | Finished, Full |
| Parking | 2 (Attached Garage, Oversize) |
| Heating | Forced air, Natural gas |
| Cooling | Central air conditioning |
| Flooring | Tile, Hardwood, Carpeted |
| Foundation | Poured Concrete |
| Fireplaces | 1 |
| Appliances | Hood Fan, Window Coverings |
| Features | Back lane, Wet bar, Closet Organizers, No Animal Home, No Smoking Home |
| Fencing | Fence |
| View | View |
| Property tax | $20,880 (2026) |
| Zoning | R-C1 |
| Level | Room | Size |
|---|---|---|
| Main level | 2pc Bathroom | 5.67 Ft x 4.92 Ft |
| Main level | 2pc Bathroom | 6.83 Ft x 4.92 Ft |
| Main level | Breakfast | 9.50 Ft x 10.00 Ft |
| Main level | Dining room | 18.67 Ft x 13.00 Ft |
| Main level | Foyer | 10.33 Ft x 11.17 Ft |
| Main level | Kitchen | 25.50 Ft x 10.75 Ft |
| Main level | Living room | 17.50 Ft x 23.92 Ft |
| Main level | Other | 15.25 Ft x 6.00 Ft |
| Main level | Office | 11.58 Ft x 13.33 Ft |
| Main level | Pantry | 5.67 Ft x 10.00 Ft |
| Second level | Primary Bedroom | 14.25 Ft x 21.58 Ft |
| Second level | Other | 6.92 Ft x 11.08 Ft |
| Second level | 5pc Bathroom | 11.25 Ft x 16.50 Ft |
| Second level | Laundry room | 7.58 Ft x 9.42 Ft |
| Second level | Bedroom | 11.58 Ft x 11.92 Ft |
| Second level | Bedroom | 12.42 Ft x 12.25 Ft |
| Second level | Bedroom | 11.08 Ft x 12.00 Ft |
| Second level | 5pc Bathroom | 17.25 Ft x 16.50 Ft |
| Second level | 4pc Bathroom | 5.00 Ft x 8.67 Ft |
| Third level | 3pc Bathroom | 9.42 Ft x 4.92 Ft |
| Third level | Family room | 21.58 Ft x 22.00 Ft |
| Third level | Office | 12.58 Ft x 12.00 Ft |
| Basement | 3pc Bathroom | 5.00 Ft x 8.50 Ft |
| Basement | 4pc Bathroom | 5.42 Ft x 11.92 Ft |
| Basement | Bedroom | 12.08 Ft x 12.08 Ft |
| Basement | Bedroom | 13.42 Ft x 13.83 Ft |
| Basement | Laundry room | 20.08 Ft x 11.00 Ft |
| Basement | Media | 25.42 Ft x 18.92 Ft |
| Basement | Exercise room | 22.58 Ft x 13.67 Ft |
From the house listings on this site today. What homes actually sold for is a better guide: ask Rich for recent sales.
A rough guide only. Put in the rate your lender quotes you. Leaves out property tax and, under 20% down, mortgage insurance.
Listed by Century 21 Bravo Realty. Listing data from the Calgary Real Estate Board, supplied by CREA’s DDF®. Last updated Nov 19, 2026.
6 photos  34 photos
 48 photos
 22 photos
 23 photos
 16 photos

This website is operated by Rich Baldy, REALTOR®, CIR Realty, #100, 707 10 Avenue SW, Calgary, AB T2R 0B3, office 403-294-1500. Rich is a member of The Canadian Real Estate Association.
REALTOR®, REALTORS®, and the REALTOR® logo are certification marks that are owned by REALTOR® Canada Inc. and licensed exclusively to The Canadian Real Estate Association (CREA). These certification marks identify real estate professionals who are members of CREA and who must abide by CREA’s By-Laws, Rules, and the REALTOR® Code. The MLS® trademark and the MLS® logo are owned by CREA and identify the quality of services provided by real estate professionals who are members of CREA.
By using this site you agree to its Terms of Use.