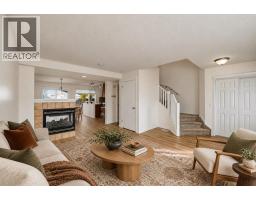
 38 photos
$519,900
455 Prestwick Circle SE
McKenzie Towne, Calgary
3 bd · 3 ba · 1,343 sq ft
Listed by Real Broker
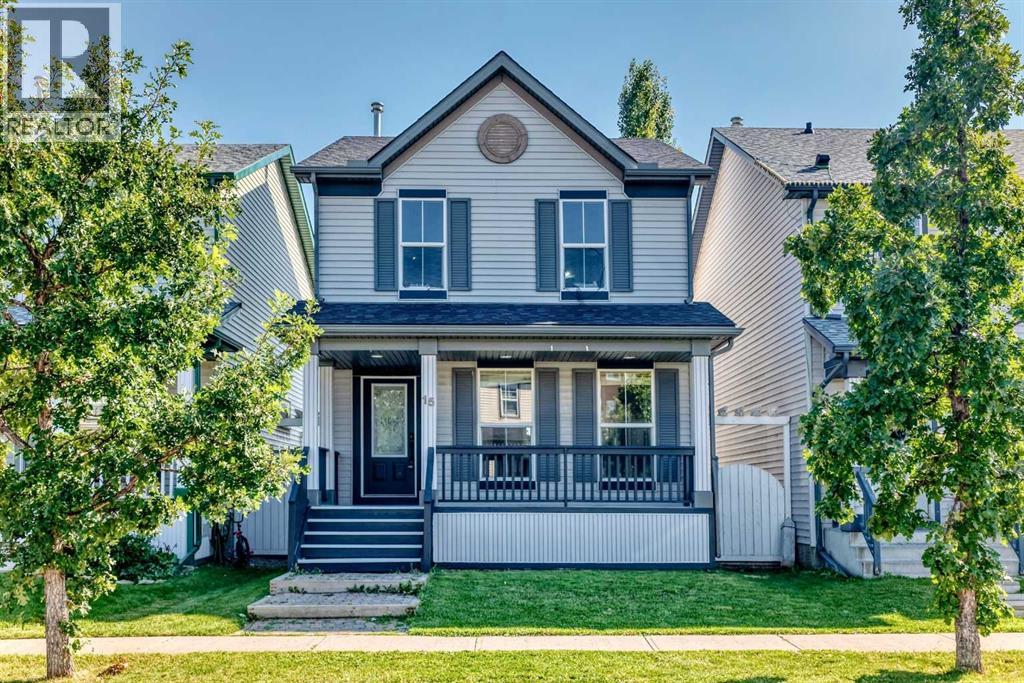
15 Prestwick Place SE
McKenzie Towne, Calgary, T2Z4P4
2 bed · 3 bath · 1,378 sq ft · House
Listed by RE/MAX House of Real Estate
MLS® Number: A2339912 · 85 days on market
OPEN HOUSE SUNDAY(Cancelled) NOVEMBER 22 : 12:30 to 3:00 P.M.****Nicely RENOVATED ***** Backing onto large open Field. *****FINISHED DOUBLE DETACHED GARAGE **** WHITE KITCHEN CABINETS ,NEW QUARTZ COUNTER TOPS ,Corner Pantry,OPEN counter with VIEW to DINING /Living room combo. NEW VINYL PLANK FLOORING on MAIN and UPPER LEVEL,NEW PAINT. Main floor Laundry room .Second level has TWO MASTER BEDROOMS each with FULL En-suite bathrooms and Walk-in closets.The LARGER MASTER bedroom was TWO bedrooms the wall has been removed to create a sitting retreat area .*** Additional Upgrades; Dishwasher July 2019,Stove Aug. 2020,Hot water Tank May 2021,Washer & Dryer Feb. 2025,Roof March 2025.***Basement is a large wide open span area with big windows and high ceiling.Private south fenced backyard with BIG deck.Garage is fully finished and heated,(NEW Opener) . Covered wall to wall front Deck /Porch. Great location home on a Cul -de-sac and backing onto huge open Soccer field.Shows great inside and out. (id:67937)
| Property type | Single Family, House |
|---|---|
| Ownership | Freehold |
| Year built | 2005 |
| Storeys | 2 |
| Bedrooms | 2 above grade, 0 below |
| Half baths | 1 |
| Living area | 1,378 sq ft |
| Price per sq ft | $370 |
| Days on market | 85 |
| Lot size | 271 square meters |
| Basement | Unfinished, Full |
| Parking | 2 (Detached Garage) |
| Heating | Forced air, Natural gas |
| Cooling | None |
| Flooring | Vinyl Plank |
| Construction | Wood frame |
| Foundation | Poured Concrete |
| Appliances | Refrigerator, None, Dishwasher, Stove, Microwave, Hood Fan, Window Coverings, Garage door opener, Washer/Dryer Stack-Up |
| Features | Cul-de-sac, Back lane, Level, Parking |
| Fencing | Fence |
| Property tax | $3,737 (2026) |
| Zoning | R-G |
| Level | Room | Size |
|---|---|---|
| Main level | Living room | 3.84 M x 4.27 M |
| Main level | Dining room | 2.44 M x 3.40 M |
| Main level | Kitchen | 3.30 M x 3.91 M |
| Upper Level | Bedroom | 4.85 M x 5.77 M |
| Upper Level | Primary Bedroom | 3.30 M x 4.29 M |
| Main level | Laundry room | |
| Main level | 2pc Bathroom | |
| Second level | 4pc Bathroom | |
| Second level | 4pc Bathroom |
From the house listings on this site today. What homes actually sold for is a better guide: ask Rich for recent sales.
A rough guide only. Put in the rate your lender quotes you. Leaves out property tax and, under 20% down, mortgage insurance.
Listed by RE/MAX House of Real Estate. Listing data from the Calgary Real Estate Board, supplied by CREA’s DDF®. Last updated Nov 20, 2026.
38 photos  Price drop $20.9K 36 photos
 Price drop $10K 24 photos
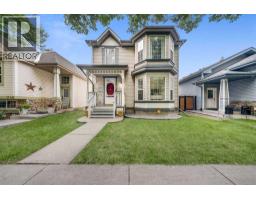 49 photos
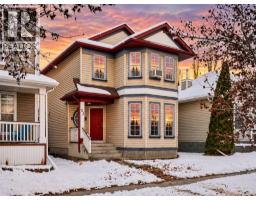 New · 11h ago 40 photos
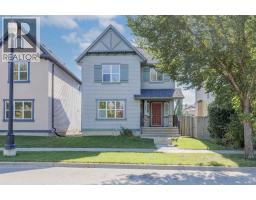 Price drop $16.9K 35 photos

This website is operated by Rich Baldy, REALTOR®, CIR Realty, #100, 707 10 Avenue SW, Calgary, AB T2R 0B3, office 403-294-1500. Rich is a member of The Canadian Real Estate Association.
REALTOR®, REALTORS®, and the REALTOR® logo are certification marks that are owned by REALTOR® Canada Inc. and licensed exclusively to The Canadian Real Estate Association (CREA). These certification marks identify real estate professionals who are members of CREA and who must abide by CREA’s By-Laws, Rules, and the REALTOR® Code. The MLS® trademark and the MLS® logo are owned by CREA and identify the quality of services provided by real estate professionals who are members of CREA.
By using this site you agree to its Terms of Use.