 Price drop $20.9K 36 photos
$489,000
81 Prestwick Avenue SE
McKenzie Towne, Calgary
3 bd · 4 ba · 1,340 sq ft
Listed by Homecare Realty Ltd.
Open Sun Nov 22, 2–4 pmPrice drop $10K
342 Prestwick Circle SE
McKenzie Towne, Calgary, T2Z4P4
2 bed · 1 bath · 1,013 sq ft · House
Listed by MaxWell Canyon Creek
MLS® Number: A2342984 · 76 days on market
Want to go with someone on your side? Ask Rich to meet you there.
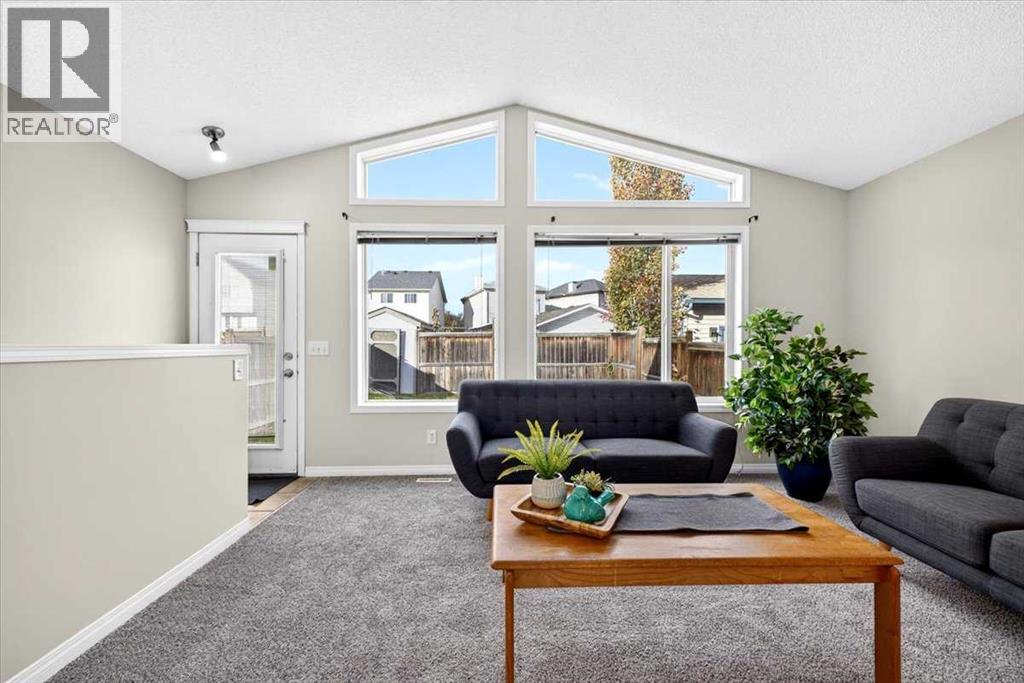
LOWEST PRICE DETACHED IN MCKENZIE TOWN! Looking for an affordable way into McKenzie Towne with no condo fees? This 2-bedroom detached bungalow in Heartland’s popular Torrisdale offers great space, a smart layout and plenty of opportunity to make it your own. Soaring cathedral ceilings, a spacious great room and large windows bring an abundance of afternoon light to the main floor. The kitchen features a skylight, corner pantry, raised breakfast bar, ceramic backsplash and upgraded appliances. The primary bedroom offers a convenient cheater door into the generous 5-piece bathroom, complete with double sinks. The home would benefit from some updating, providing an opportunity to add your own style and build equity over time. Downstairs, the open basement features large windows that bring in plenty of natural light and offers loads of potential. With rough-ins already in place for a bathroom, there’s plenty of opportunity to create additional living space, a home gym, office or rec room. Outside, you'll find a gravel parking pad with space for two vehicles and room to build a future garage, along with a convenient shed for additional storage. Located close to parks and transit, schools, and High Street, this is a great opportunity to get into McKenzie Towne at an attractive price point and create a home that reflects your own taste and vision. Great location. Great layout. Great potential — and an opportunity to make it yours. (id:67937)
| Property type | Single Family, House |
|---|---|
| Ownership | Freehold |
| Year built | 2004 |
| Storeys | 1 |
| Bedrooms | 2 above grade, 0 below |
| Half baths | 0 |
| Living area | 1,013 sq ft |
| Price per sq ft | $459 |
| Days on market | 76 |
| Lot size | 260 square meters |
| Basement | Unfinished, Full |
| Parking | 2 (Parking Pad, Other) |
| Heating | Forced air |
| Cooling | None |
| Flooring | Carpeted, Ceramic Tile, Linoleum |
| Construction | Wood frame |
| Foundation | Poured Concrete |
| Appliances | Washer, Refrigerator, Dishwasher, Stove, Dryer, Microwave Range Hood Combo, Window Coverings |
| Features | Back lane, PVC window, No Animal Home, No Smoking Home, Parking |
| Fencing | Fence |
| Property tax | $3,295 (2026) |
| Zoning | R-G |
| Level | Room | Size |
|---|---|---|
| Main level | Living room | 12.67 Ft x 14.83 Ft |
| Main level | Kitchen | 7.08 Ft x 11.75 Ft |
| Main level | Dining room | 10.00 Ft x 10.67 Ft |
| Main level | Primary Bedroom | 10.58 Ft x 12.00 Ft |
| Main level | Bedroom | 8.42 Ft x 9.58 Ft |
| Main level | Foyer | 5.50 Ft x 7.25 Ft |
| Main level | 5pc Bathroom | 5.58 Ft x 13.75 Ft |
From the house listings on this site today. What homes actually sold for is a better guide: ask Rich for recent sales.
A rough guide only. Put in the rate your lender quotes you. Leaves out property tax and, under 20% down, mortgage insurance.
Listed by MaxWell Canyon Creek. Listing data from the Calgary Real Estate Board, supplied by CREA’s DDF®. Last updated Nov 18, 2026.
Price drop $20.9K 36 photos  New · 11h ago 40 photos
 27 photos
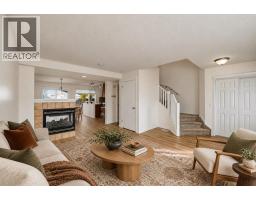 38 photos
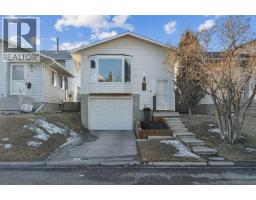 30 photos
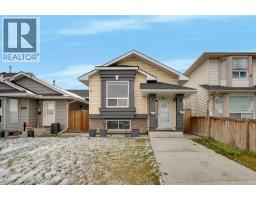 35 photos

This website is operated by Rich Baldy, REALTOR®, CIR Realty, #100, 707 10 Avenue SW, Calgary, AB T2R 0B3, office 403-294-1500. Rich is a member of The Canadian Real Estate Association.
REALTOR®, REALTORS®, and the REALTOR® logo are certification marks that are owned by REALTOR® Canada Inc. and licensed exclusively to The Canadian Real Estate Association (CREA). These certification marks identify real estate professionals who are members of CREA and who must abide by CREA’s By-Laws, Rules, and the REALTOR® Code. The MLS® trademark and the MLS® logo are owned by CREA and identify the quality of services provided by real estate professionals who are members of CREA.
By using this site you agree to its Terms of Use.