 24 photos
$500,000
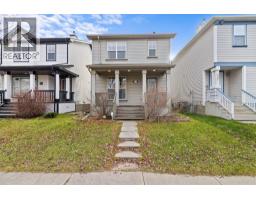
328 Prestwick Heights SE
McKenzie Towne, Calgary
4 bd · 4 ba · 1,335 sq ft
Listed by Royal LePage Benchmark
Price drop $20.9K
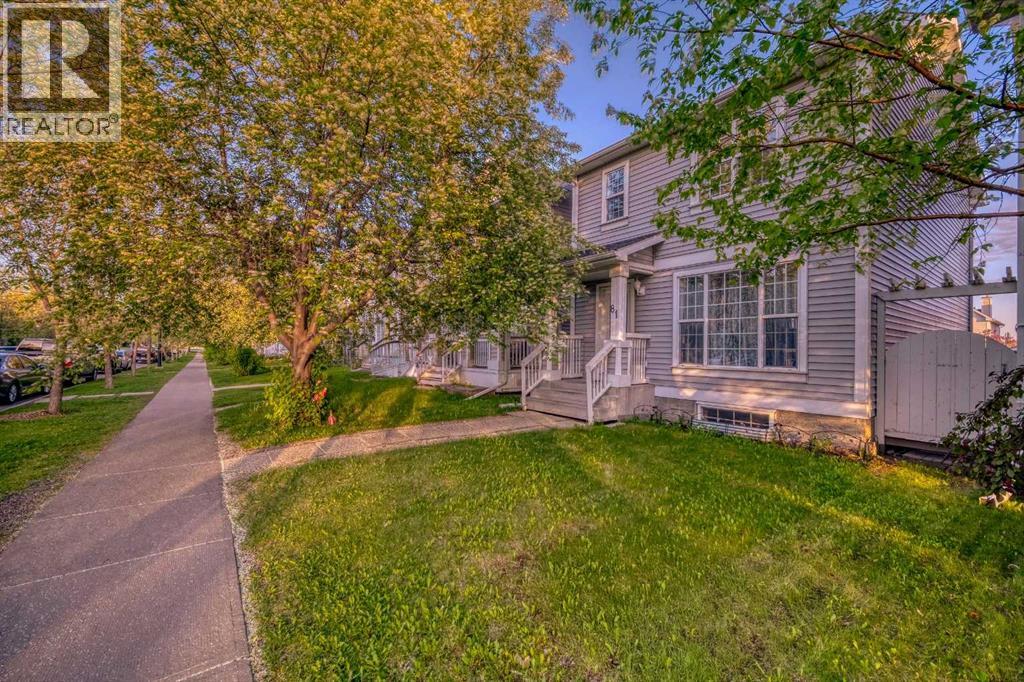
81 Prestwick Avenue SE
McKenzie Towne, Calgary, T2Z3W7
3 bed · 4 bath · 1,340 sq ft · House
Listed by Homecare Realty Ltd.
MLS® Number: A2329072 · 129 days on market
**OPEN HOUSE: 1-4 pm Sat & SUN Oct 31 AND Nov 1, 2026**Welcome to this beautifully maintained 2-storey gem that shows 12/10—just like new! Featuring 3 bedrooms, 3.5 bathrooms and a professionally developed basement, this home offers over 2,000 sq. ft. of total living space. The bright, open-concept main floor features a slightly vaulted ceiling, a spacious kitchen with an island and dining nook, and access to the sunny south-facing backyard with a 10' × 8' deck—perfect for entertaining. Upstairs, you’ll find three generous bedrooms, including a primary suite with a walk-in closet and 4-piece ensuite. The developed basement offers a large recreation room, a den that can be used as a guest bedroom, and a full 3-piece bathroom. Recent appliance updates include a refrigerator, dishwasher and dryer replaced in 2025, as well as a stove replaced in 2023. The home has also received regular annual maintenance, has been freshly painted and is truly move-in ready. Located just minutes from schools, parks, playgrounds, shopping, transit and more. The community fee is only $226 per year. Perfect for families or first-time buyers—this is a MUST-SEE! (id:67937)
| Property type | Single Family, House |
|---|---|
| Ownership | Freehold |
| Year built | 2000 |
| Storeys | 2 |
| Bedrooms | 3 above grade, 0 below |
| Half baths | 1 |
| Living area | 1,340 sq ft |
| Price per sq ft | $365 |
| Days on market | 129 |
| Lot size | 2,787 square feet |
| Basement | Finished, Full |
| Parking | 2 (Other) |
| Heating | Forced air, Natural gas |
| Cooling | None |
| Flooring | Laminate, Carpeted, Linoleum |
| Construction | Wood frame |
| Foundation | Poured Concrete |
| Appliances | Washer, Refrigerator, Dishwasher, Stove, Dryer, Hood Fan |
| Features | Back lane, No Animal Home, No Smoking Home, Parking |
| Fencing | Fence |
| Property tax | $3,661 (2026) |
| Zoning | R-G |
| Level | Room | Size |
|---|---|---|
| Main level | Foyer | 5.25 Ft x 7.33 Ft |
| Main level | Kitchen | 11.25 Ft x 14.50 Ft |
| Main level | Living room | 11.42 Ft x 17.83 Ft |
| Main level | Dining room | 8.17 Ft x 15.08 Ft |
| Main level | 2pc Bathroom | 5.08 Ft x 5.67 Ft |
| Lower level | Family room | 14.58 Ft x 17.50 Ft |
| Lower level | Den | 10.92 Ft x 10.92 Ft |
| Lower level | Laundry room | 5.83 Ft x 7.17 Ft |
| Upper Level | Primary Bedroom | 10.92 Ft x 10.92 Ft |
| Upper Level | Bedroom | 9.25 Ft x 10.42 Ft |
| Upper Level | Bedroom | 9.25 Ft x 10.42 Ft |
| Upper Level | 4pc Bathroom | 4.92 Ft x 7.50 Ft |
| Upper Level | Other | 5.33 Ft x 6.67 Ft |
| Upper Level | 4pc Bathroom | 4.92 Ft x 7.50 Ft |
| Lower level | 3pc Bathroom | 5.42 Ft x 7.17 Ft |
From the house listings on this site today. What homes actually sold for is a better guide: ask Rich for recent sales.
A rough guide only. Put in the rate your lender quotes you. Leaves out property tax and, under 20% down, mortgage insurance.
Listed by Homecare Realty Ltd.. Listing data from the Calgary Real Estate Board, supplied by CREA’s DDF®. Last updated Nov 16, 2026.
24 photos  27 photos
 Price drop $10K 24 photos
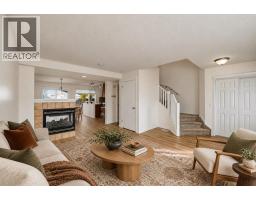 38 photos
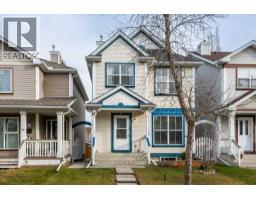 New · 1d ago 36 photos
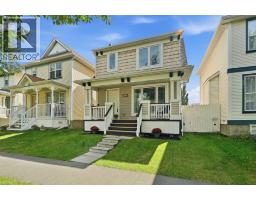 44 photos

This website is operated by Rich Baldy, REALTOR®, CIR Realty, #100, 707 10 Avenue SW, Calgary, AB T2R 0B3, office 403-294-1500. Rich is a member of The Canadian Real Estate Association.
REALTOR®, REALTORS®, and the REALTOR® logo are certification marks that are owned by REALTOR® Canada Inc. and licensed exclusively to The Canadian Real Estate Association (CREA). These certification marks identify real estate professionals who are members of CREA and who must abide by CREA’s By-Laws, Rules, and the REALTOR® Code. The MLS® trademark and the MLS® logo are owned by CREA and identify the quality of services provided by real estate professionals who are members of CREA.
By using this site you agree to its Terms of Use.