 37 photos
$375,000
110S, 203 Lynnview Road SE
Ogden, Calgary
2 bd · 2 ba · 1,056 sq ft
Listed by 2% Realty
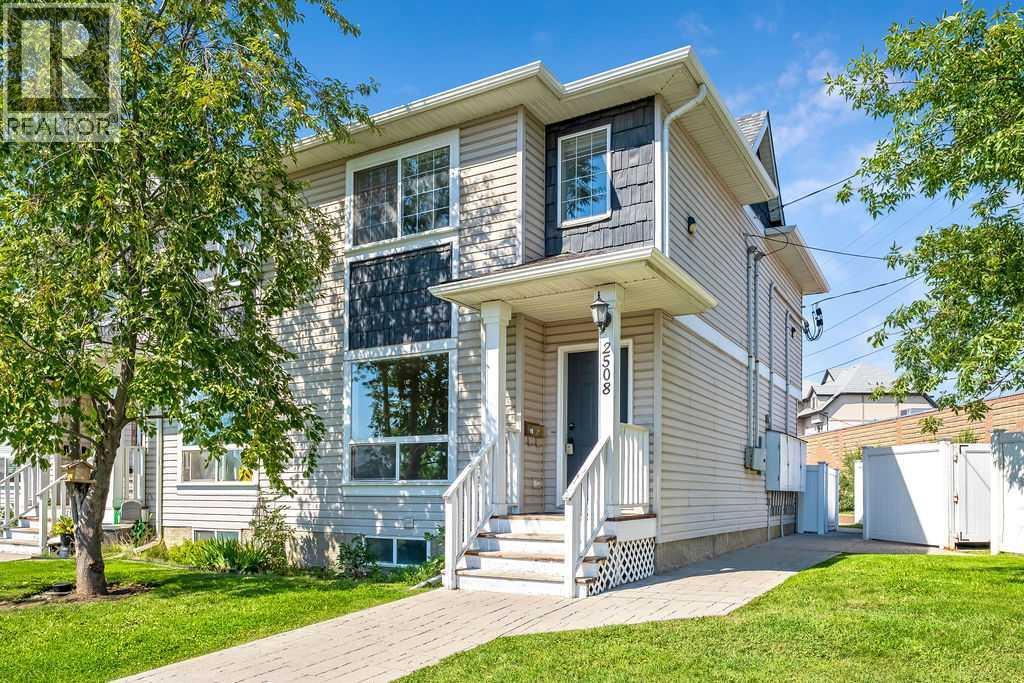
2508 72 Avenue SE
Ogden, Calgary, T2C4X1
3 bed · 3 bath · 1,170 sq ft · Row / Townhouse
Listed by Greater Calgary Real Estate
MLS® Number: A2340705 · 85 days on market
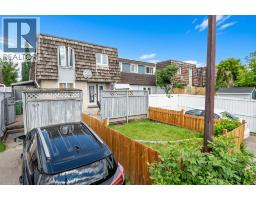
Incredible value and great Location just around the corner from George Moss park. This sunny end unit townhome has low condo fees, a total of three huge bedrooms all with walk-in closets, 2.5 bathrooms, and upgrades throughout such as hardwood floors on the main floor. Very spacious and bright with your own private fenced West-facing back patio and assigned parking stall. Laundry and huge storage space in the basement. Situated close to the future Green Line LRT, major commuting routes, schools, shopping, and all of the everyday amenities you could ever ask for. (id:67937)
| Property type | Single Family, Row / Townhouse |
|---|---|
| Ownership | Condo/Strata |
| Year built | 2000 |
| Storeys | 2 |
| Bedrooms | 2 above grade, 1 below |
| Half baths | 1 |
| Living area | 1,170 sq ft |
| Price per sq ft | $325 |
| Days on market | 85 |
| Basement | Partially finished, Full |
| Parking | 1 |
| Heating | Forced air, Natural gas |
| Cooling | None |
| Flooring | Hardwood, Carpeted, Ceramic Tile |
| Construction | Wood frame |
| Foundation | Poured Concrete |
| Appliances | Washer, Refrigerator, Dishwasher, Stove, Dryer, Microwave, Hood Fan, Window Coverings |
| Features | See remarks, Parking |
| Fencing | Partially fenced |
| Condo / HOA fee | $396.44 monthly |
| Property tax | $2,995 (2026) |
| Zoning | M-CG d60 |
| Level | Room | Size |
|---|---|---|
| Main level | Living room | 13.92 Ft x 11.92 Ft |
| Main level | Dining room | 8.08 Ft x 5.25 Ft |
| Main level | Kitchen | 12.75 Ft x 11.50 Ft |
| Upper Level | Primary Bedroom | 14.50 Ft x 12.83 Ft |
| Upper Level | Bedroom | 12.42 Ft x 11.42 Ft |
| Basement | Bedroom | 11.92 Ft x 8.92 Ft |
| Main level | 2pc Bathroom | |
| Upper Level | 4pc Bathroom | |
| Basement | 3pc Bathroom |
From the row / townhouse listings on this site today. What homes actually sold for is a better guide: ask Rich for recent sales.
A rough guide only. Put in the rate your lender quotes you. Leaves out property tax, the condo fee and, under 20% down, mortgage insurance.
Listed by Greater Calgary Real Estate. Listing data from the Calgary Real Estate Board, supplied by CREA’s DDF®. Last updated Oct 15, 2026.
37 photos  8 photos
 30 photos
 32 photos
 34 photos
 29 photos

This website is operated by Rich Baldy, REALTOR®, CIR Realty, #100, 707 10 Avenue SW, Calgary, AB T2R 0B3, office 403-294-1500. Rich is a member of The Canadian Real Estate Association.
REALTOR®, REALTORS®, and the REALTOR® logo are certification marks that are owned by REALTOR® Canada Inc. and licensed exclusively to The Canadian Real Estate Association (CREA). These certification marks identify real estate professionals who are members of CREA and who must abide by CREA’s By-Laws, Rules, and the REALTOR® Code. The MLS® trademark and the MLS® logo are owned by CREA and identify the quality of services provided by real estate professionals who are members of CREA.
By using this site you agree to its Terms of Use.