 40 photos
$1,195,000
34 Sunrise Way
Priddis Greens, Priddis Greens
2 bd · 3 ba · 1,802 sq ft
Listed by RE/MAX Landan Real Estate
31 Sunrise Way
Priddis Greens, Priddis Greens, T0L1W0
2 bed · 3 bath · 1,800 sq ft · Duplex
Listed by Royal LePage Solutions
MLS® Number: A2339291 · 85 days on market
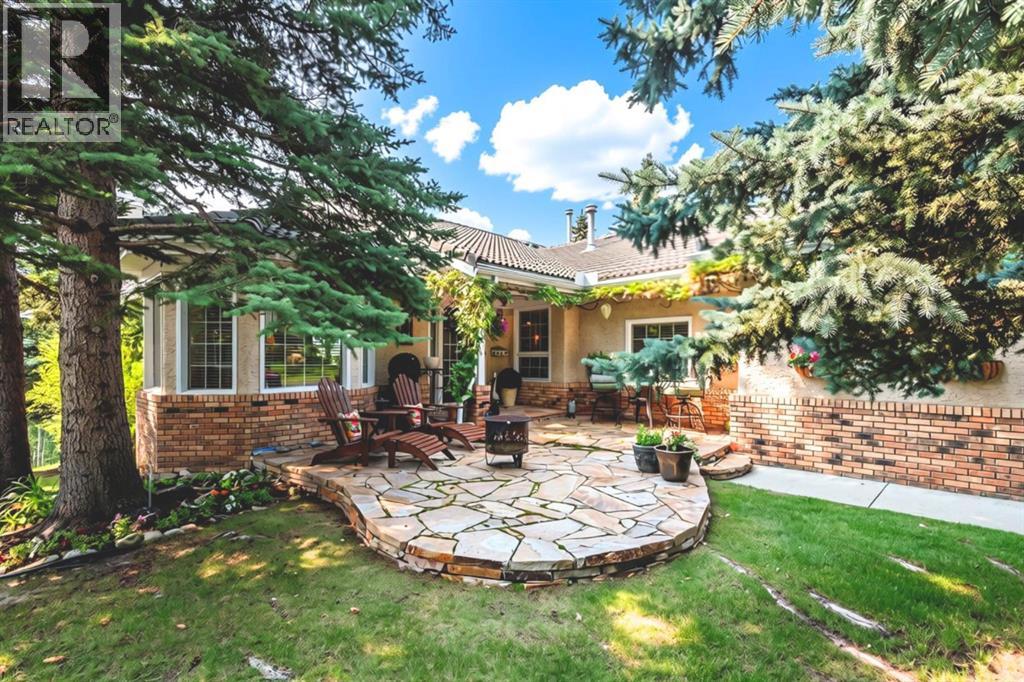
Welcome to this Augusta-model villa, located in prestigious Priddis Greens, the largest model-style unit and professionally redesigned and renovated when the current owner purchased. Priddis Greens is renowned as being one of Southern Alberta’s signature golf courses that has hosted a number of LPGA tournaments. It boasts two 18-hole courses set in wonderful surroundings and exceptional natural beauty. This gorgeous fully developed luxury home backs onto expansive green space and has wonderful valley and mountain views. The setting is peaceful and quiet, with walking paths, stunning natural vegetation and a getaway feeling every time you come home.As you enter, you are greeted by beautiful hardwood flooring throughout and an inviting open-concept living, kitchen and dining area. The dining room is huge and has room for a large group but also has a bay window with room for an additional intimate seating area. Custom millwork and cabinetry abound in this villa. The spacious gourmet kitchen has a very large island, granite countertops, loads of storage with Wolf and Sub-Zero appliances. A breakfast nook off the kitchen leads out to an expanded deck with staircase to the lower level that has also been expanded to allow for a hot tub and private outdoor seating space. The living room is spacious yet warm and inviting, with many ways it can be furnished around a floor-to-ceiling two-sided fireplace and feature fireplace built up to the vaulted ceiling. A feeling of space and luxury continues into the primary bedroom and ensuite, which features beautiful custom built-in cabinetry and in-floor heating. Also on the main level is a quiet study/den with floor-to-ceiling custom cabinetry, offering a comfortable and private space. The lower level is huge and beautifully finished with extensive custom built-ins surrounding the river rock stone fireplace. The open style allows for large entertaining options, with the main rec room open to the family/billiards room with its beame d ceiling, built-in bar with full-sized fridge and dishwasher.Renovations since 2005 include a full renovation to the studs, including restructuring both the main and lower levels to create an open plan. There is extensive custom millwork and cabinetry, granite countertops, onsite hardwood flooring and solid oak doors. Additional upgrades include new triple-pane windows, air conditioning, updated plumbing with all Poly-B removed, a hard-wired intrusion alarm system throughout the home, and much more.Exterior features include a custom slate front patio, refurbished roof, new gutters, deck awning, BBQ gas outlet, and extended deck and patio by an additional 5 ft. each. (id:67937)
| Property type | Single Family, Duplex |
|---|---|
| Ownership | Condo/Strata |
| Year built | 1987 |
| Storeys | 1 |
| Bedrooms | 1 above grade, 1 below |
| Half baths | 1 |
| Living area | 1,800 sq ft |
| Price per sq ft | $694 |
| Days on market | 85 |
| Lot size | 364 square meters |
| Basement | Finished, Full, Separate entrance, Walk out |
| Parking | 2 (Attached Garage, Garage, Oversize, Heated Garage) |
| Heating | Forced air, In Floor Heating |
| Cooling | Central air conditioning |
| Flooring | Hardwood, Carpeted, Ceramic Tile |
| Construction | Wood frame |
| Foundation | Poured Concrete |
| Fireplaces | 2 |
| Appliances | Refrigerator, Dishwasher, Oven, Freezer, Humidifier, Hood Fan, Window Coverings, Garage door opener, Washer & Dryer |
| Features | Wet bar, No neighbours behind, No Animal Home, No Smoking Home, Gas BBQ Hookup |
| Fencing | Not fenced |
| View | View |
| Condo / HOA fee | $239.86 monthly |
| Property tax | $5,894 (2026) |
| Zoning | RC |
| Level | Room | Size |
|---|---|---|
| Main level | 2pc Bathroom | 5.33 Ft x 8.75 Ft |
| Main level | 5pc Bathroom | 12.33 Ft x 8.92 Ft |
| Main level | Breakfast | 6.83 Ft x 9.92 Ft |
| Main level | Dining room | 20.50 Ft x 12.58 Ft |
| Main level | Kitchen | 18.25 Ft x 10.42 Ft |
| Main level | Laundry room | 11.75 Ft x 8.42 Ft |
| Main level | Living room | 15.75 Ft x 12.75 Ft |
| Main level | Office | 11.00 Ft x 13.67 Ft |
| Main level | Primary Bedroom | 22.33 Ft x 12.42 Ft |
| Main level | Other | 9.25 Ft x 6.33 Ft |
| Basement | 4pc Bathroom | 7.67 Ft x 8.67 Ft |
| Basement | Other | 9.42 Ft x 5.92 Ft |
| Basement | Bedroom | 22.42 Ft x 12.25 Ft |
| Basement | Breakfast | 6.50 Ft x 10.00 Ft |
| Basement | Recreational, Games room | 38.83 Ft x 31.58 Ft |
| Basement | Furnace | 20.00 Ft x 19.75 Ft |
From the duplex listings on this site today. What homes actually sold for is a better guide: ask Rich for recent sales.
A rough guide only. Put in the rate your lender quotes you. Leaves out property tax, the condo fee and, under 20% down, mortgage insurance.
Listed by Royal LePage Solutions. Listing data from the Calgary Real Estate Board, supplied by CREA’s DDF®. Last updated Nov 5, 2026.
40 photos  47 photos

This website is operated by Rich Baldy, REALTOR®, CIR Realty, #100, 707 10 Avenue SW, Calgary, AB T2R 0B3, office 403-294-1500. Rich is a member of The Canadian Real Estate Association.
REALTOR®, REALTORS®, and the REALTOR® logo are certification marks that are owned by REALTOR® Canada Inc. and licensed exclusively to The Canadian Real Estate Association (CREA). These certification marks identify real estate professionals who are members of CREA and who must abide by CREA’s By-Laws, Rules, and the REALTOR® Code. The MLS® trademark and the MLS® logo are owned by CREA and identify the quality of services provided by real estate professionals who are members of CREA.
By using this site you agree to its Terms of Use.