 38 photos
$1,250,000
31 Sunrise Way
Priddis Greens, Priddis Greens
2 bd · 3 ba · 1,800 sq ft
Listed by Royal LePage Solutions
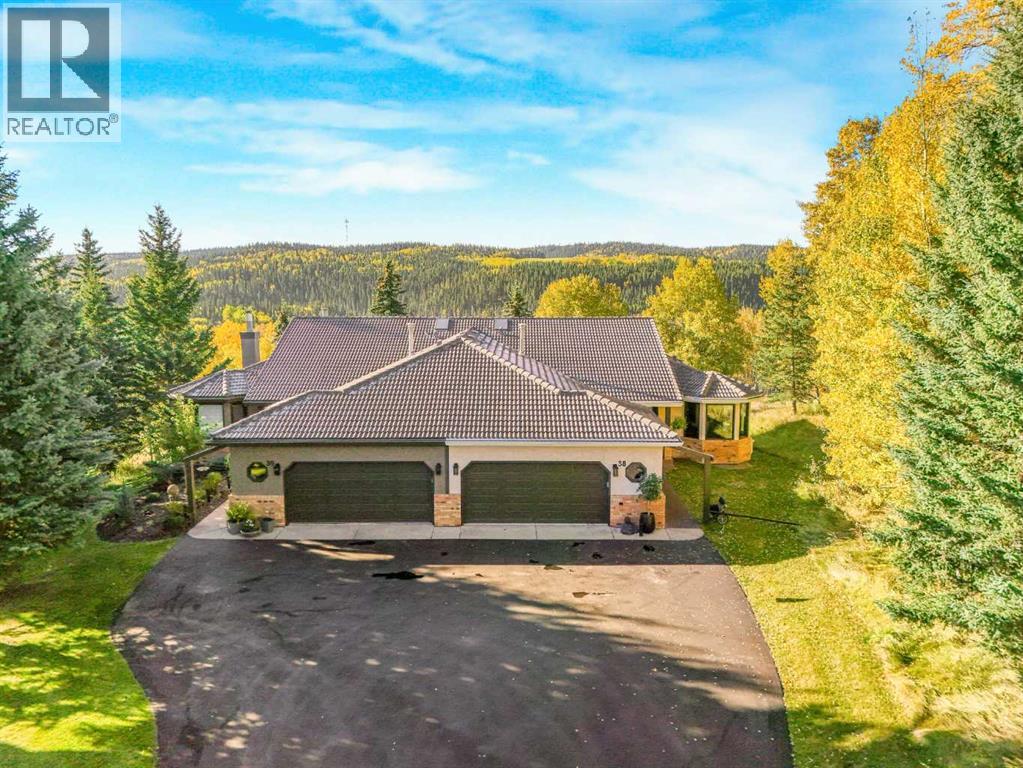
38 Sunrise Way
Priddis Greens, Priddis Greens, T0L1W3
2 bed · 3 bath · 1,810 sq ft · Duplex
Listed by RE/MAX Complete Realty
MLS® Number: A2349228 · 50 days on market
***OPEN HOUSE Saturday Nov.7 from 1pm-4pm***Just 14 minutes west of Calgary along the 22x to Priddis Greens Golf Course is this Completely transformed in 2021, this extraordinary Augusta-model villa bungalow offers sophisticated, effortless living in one of Priddis Greens’ most enviable settings. Renovated right down to the studs, the home was thoughtfully reimagined by a designer with an uncompromising focus on quality, comfort and bringing the spectacular outdoors in. The attention to detail is evident throughout, with beautiful hardwood floors, custom finishes, leathered granite countertops, new electrical and plumbing, two furnaces, central air conditioning, a new gas fireplace, and Lux triple-pane windows and doors. Custom window coverings gently filter the sunlight while preserving the remarkable views. At the heart of the home, the designer kitchen pairs beauty with exceptional functionality. Custom cabinetry, a striking penny-tile feature wall, leathered granite and a premium appliance package are complemented by a six-burner gas range and built-in refrigerator. The luxurious his-and-her ensuite feels like a private spa, with separate vanities, a spectacular dual shower featuring body jets and rainfall showerheads, heated floors and heated shower benches. A skylight fills the space with natural light. The walkout level was brilliantly re-engineered with expansive sliding glass doors, creating a seamless connection to the outdoors and two generous decks. A heated garage with golf-cart bump-out, EV wiring and hot-tub hookup adds exceptional lifestyle convenience.And then there is the setting. Perched high above the golf course, the home captures breathtaking east, south and west views, offering an ever-changing panorama of light, sky and landscape from morning through sunset and across the seasons. This is more than a renovation. It is a complete reimagining of golf-course living. Sophisticated, private and exceptionally comfortable, this remarkable home is s urrounded by views that simply must be experienced in person. (id:67937)
| Property type | Single Family, Duplex |
|---|---|
| Ownership | Condo/Strata |
| Year built | 1987 |
| Storeys | 1 |
| Bedrooms | 1 above grade, 1 below |
| Half baths | 1 |
| Living area | 1,810 sq ft |
| Price per sq ft | $760 |
| Days on market | 50 |
| Lot size | 372 square meters |
| Basement | Finished, Full, Walk out |
| Parking | 4 (Attached Garage) |
| Heating | Forced air, Natural gas |
| Cooling | Central air conditioning |
| Flooring | Tile, Hardwood |
| Construction | Wood frame |
| Foundation | Poured Concrete |
| Fireplaces | 1 |
| Appliances | Washer, Refrigerator, Gas stove(s), Dishwasher, Dryer, Hood Fan, Window Coverings, Garage door opener |
| Features | PVC window, French door, Closet Organizers, Gas BBQ Hookup |
| Fencing | Not fenced |
| Condo / HOA fee | $550.00 monthly |
| Property tax | $6,248 (2026) |
| Zoning | RC |
| Level | Room | Size |
|---|---|---|
| Main level | 2pc Bathroom | 4.92 Ft x 4.83 Ft |
| Main level | 5pc Bathroom | 16.25 Ft x 8.92 Ft |
| Main level | Breakfast | 7.25 Ft x 10.08 Ft |
| Main level | Dining room | 15.33 Ft x 20.42 Ft |
| Main level | Foyer | 5.58 Ft x 7.83 Ft |
| Main level | Kitchen | 14.50 Ft x 12.25 Ft |
| Main level | Laundry room | 7.92 Ft x 8.67 Ft |
| Main level | Living room | 15.58 Ft x 14.83 Ft |
| Main level | Office | 12.33 Ft x 12.42 Ft |
| Main level | Primary Bedroom | 22.75 Ft x 12.58 Ft |
| Main level | Other | 11.08 Ft x 11.50 Ft |
| Main level | Other | 11.08 Ft x 6.33 Ft |
| Lower level | 4pc Bathroom | 4.92 Ft x 8.58 Ft |
| Lower level | Bedroom | 18.33 Ft x 12.25 Ft |
| Lower level | Recreational, Games room | 29.17 Ft x 25.92 Ft |
| Lower level | Storage | 21.33 Ft x 42.17 Ft |
From the duplex listings on this site today. What homes actually sold for is a better guide: ask Rich for recent sales.
A rough guide only. Put in the rate your lender quotes you. Leaves out property tax, the condo fee and, under 20% down, mortgage insurance.
Listed by RE/MAX Complete Realty. Listing data from the Calgary Real Estate Board, supplied by CREA’s DDF®. Last updated Nov 8, 2026.
38 photos  40 photos

This website is operated by Rich Baldy, REALTOR®, CIR Realty, #100, 707 10 Avenue SW, Calgary, AB T2R 0B3, office 403-294-1500. Rich is a member of The Canadian Real Estate Association.
REALTOR®, REALTORS®, and the REALTOR® logo are certification marks that are owned by REALTOR® Canada Inc. and licensed exclusively to The Canadian Real Estate Association (CREA). These certification marks identify real estate professionals who are members of CREA and who must abide by CREA’s By-Laws, Rules, and the REALTOR® Code. The MLS® trademark and the MLS® logo are owned by CREA and identify the quality of services provided by real estate professionals who are members of CREA.
By using this site you agree to its Terms of Use.