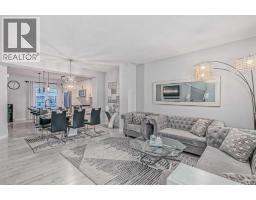
 33 photos
$428,000
134 Sage Bluff Circle NW
Sage Hill, Calgary
3 bd · 3 ba · 1,142 sq ft
Listed by Grand Realty
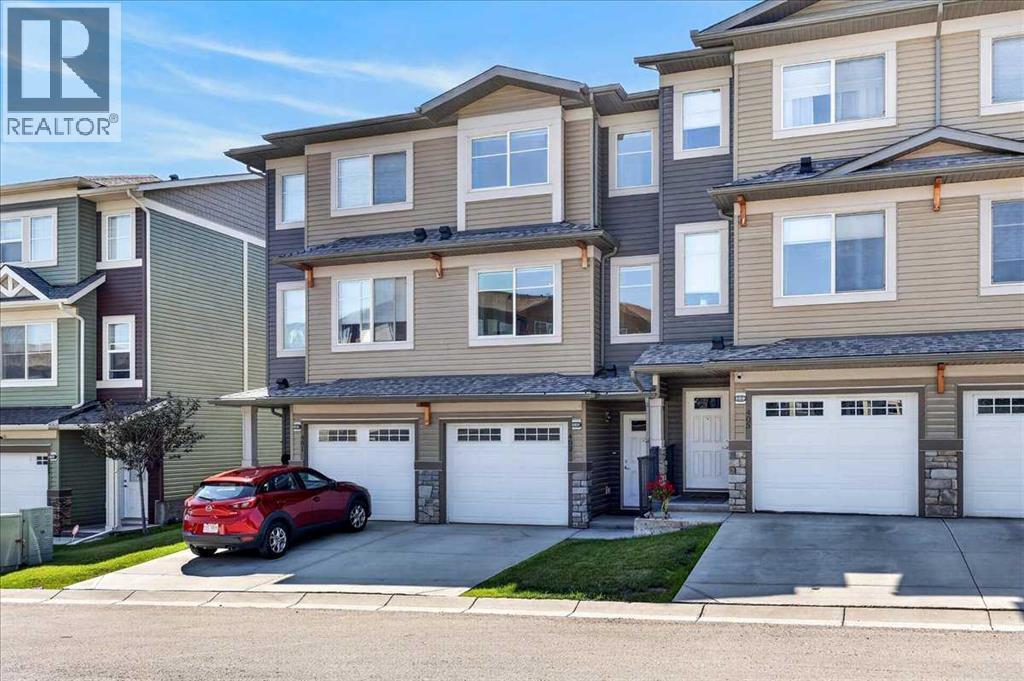
403 Sage Hill Grove NW
Sage Hill, Calgary, T3R0Z8
3 bed · 3 bath · 1,300 sq ft · Row / Townhouse
Listed by RE/MAX House of Real Estate
MLS® Number: A2340074 · 84 days on market
**PRICE REDUCED** ***PEACEFUL RAVINE VIEWS l BEST LOCATION IN THE COMPLEX l OVER 1700 SQFT of DEVELOPED LIVING SPACE*** Enjoy the beautiful Sunrise & Sunsets that Calgary has to offer... This spacious 3-bedroom townhouse is perfectly positioned to capture natural light from every angle. The thoughtfully designed layout includes 3 BED / 2.5 BATH + SINGLE ATTACHED GARAGE + DRIVEWAY + PATIO w/ WEST FACING RAVINE VIEW + UPPER FLOOR DOUBLE MASTER BEDROOM SETUP. (FLOORPLAN IN PICTURES) The location within the complex is extremely elite and easily accessible from the community entry. With an exceptional east & west-facing orientation, sunlight pours through expansive windows throughout the day, creating bright, airy living spaces that feel both warm and welcoming without directly facing or looking into neighboring townhomes. EVERY window has light pouring in which is the most special feature. This unit has been well kept by the original owner & is ready for a new owner. Close to all amenities, shopping, schools, parks & golf + quick access to Stoney Trail, airport and only & 20 minutes to downtown. (id:67937)
| Property type | Single Family, Row / Townhouse |
|---|---|
| Ownership | Freehold |
| Year built | 2018 |
| Storeys | 2 |
| Bedrooms | 2 above grade, 1 below |
| Half baths | 1 |
| Living area | 1,300 sq ft |
| Price per sq ft | $330 |
| Days on market | 84 |
| Lot size | 1,302 square feet |
| Basement | Unfinished, Full |
| Parking | 2 (Attached Garage) |
| Heating | Forced air |
| Cooling | None |
| Flooring | Laminate, Carpeted, Ceramic Tile |
| Construction | Wood frame |
| Foundation | Poured Concrete |
| Appliances | Washer, Refrigerator, Dishwasher, Stove, Dryer, Microwave Range Hood Combo, Window Coverings |
| Fencing | Partially fenced |
| Condo / HOA fee | $280.83 monthly |
| Property tax | $2,945 (2026) |
| Zoning | R-2M |
| Level | Room | Size |
|---|---|---|
| Main level | Living room | 13.50 Ft x 15.17 Ft |
| Main level | Kitchen | 10.00 Ft x 12.00 Ft |
| Main level | Dining room | 8.08 Ft x 10.17 Ft |
| Main level | Laundry room | 3.00 Ft x 6.50 Ft |
| Upper Level | Primary Bedroom | 10.08 Ft x 15.17 Ft |
| Upper Level | 4pc Bathroom | 5.42 Ft x 11.25 Ft |
| Upper Level | Bedroom | 9.83 Ft x 12.67 Ft |
| Upper Level | 4pc Bathroom | 4.92 Ft x 8.58 Ft |
| Lower level | Foyer | 4.00 Ft x 14.00 Ft |
| Lower level | Bedroom | 12.83 Ft x 14.42 Ft |
| Main level | 2pc Bathroom | 2.92 Ft x 6.42 Ft |
From the row / townhouse listings on this site today. What homes actually sold for is a better guide: ask Rich for recent sales.
A rough guide only. Put in the rate your lender quotes you. Leaves out property tax, the condo fee and, under 20% down, mortgage insurance.
Listed by RE/MAX House of Real Estate. Listing data from the Calgary Real Estate Board, supplied by CREA’s DDF®. Last updated Oct 20, 2026.
33 photos 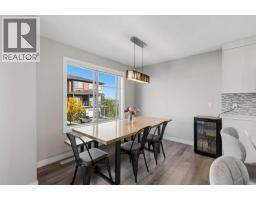 37 photos
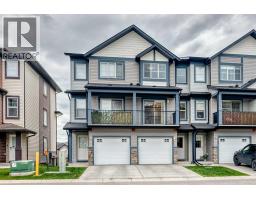 48 photos
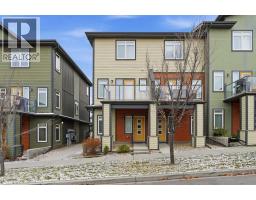 32 photos
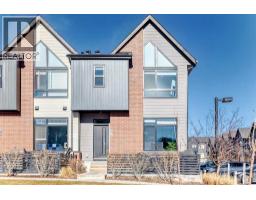 19 photos
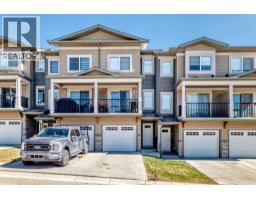 32 photos

This website is operated by Rich Baldy, REALTOR®, CIR Realty, #100, 707 10 Avenue SW, Calgary, AB T2R 0B3, office 403-294-1500. Rich is a member of The Canadian Real Estate Association.
REALTOR®, REALTORS®, and the REALTOR® logo are certification marks that are owned by REALTOR® Canada Inc. and licensed exclusively to The Canadian Real Estate Association (CREA). These certification marks identify real estate professionals who are members of CREA and who must abide by CREA’s By-Laws, Rules, and the REALTOR® Code. The MLS® trademark and the MLS® logo are owned by CREA and identify the quality of services provided by real estate professionals who are members of CREA.
By using this site you agree to its Terms of Use.