 48 photos
$429,900
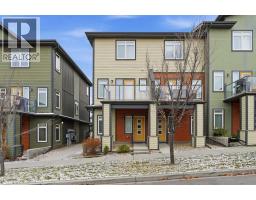
132 Sage Hill Grove NW
Sage Hill, Calgary
3 bd · 3 ba · 1,410 sq ft
Listed by Century 21 Bravo Realty
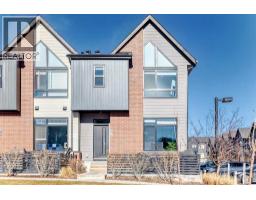
530 Sage Hill Grove NW
Sage Hill, Calgary, T3R0Z8
3 bed · 3 bath · 1,296 sq ft · Row / Townhouse
Listed by CIR Realty
MLS® Number: A2347385 · 58 days on market
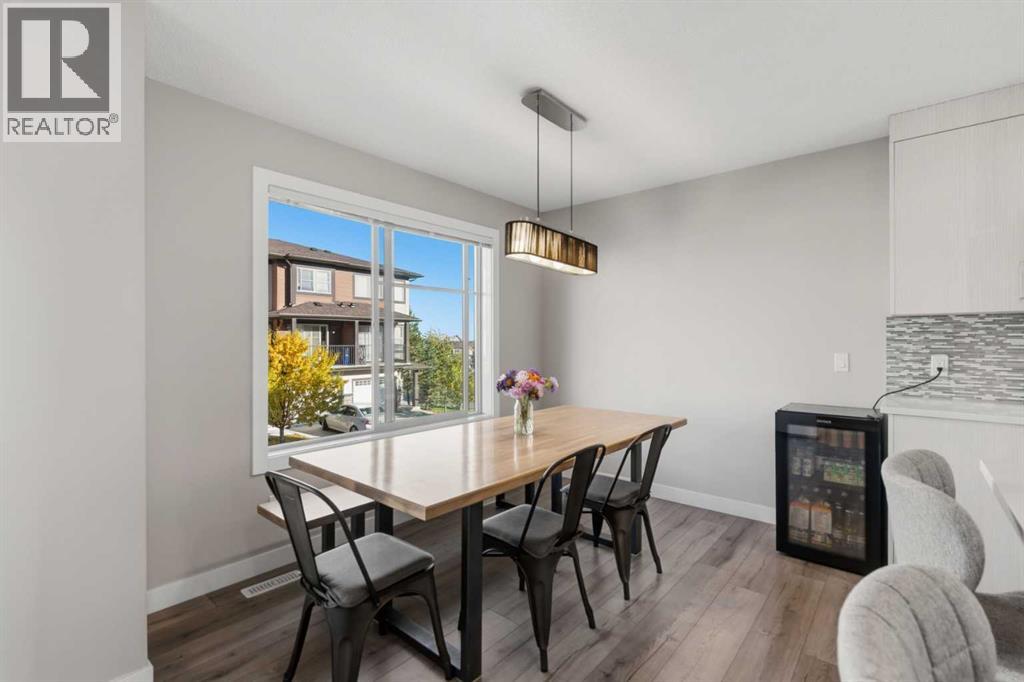
Three bedrooms, each with the opportunity for its own ensuite. The finished lower-level bedroom has an attached space already roughed-in for plumbing, ready to finish as a full bathroom. Backing onto a walking path, this owner-occupied townhome offers nearly 1,600 sq. ft. of total living space, including the finished lower level, with three bedrooms and 2.5 bathrooms in the established community of Sage Hill. Welcome to 530 Sage Hill Grove NW, where a thoughtful layout combines comfortable gathering spaces with room for privacy. Two spacious upper-level bedrooms each feature a private four-piece ensuite, with a walk-in closet in one bedroom and conveniently located upper-floor laundry. The main living level features a kitchen with an eating bar and adjoining dining area, offering space to prepare meals, gather and entertain. A separate living room opens onto the rear deck overlooking the walking path, a welcoming spot for morning coffee or unwinding at the end of the day. A two-piece bathroom completes this level. Downstairs, the bedroom and its roughed-in bathroom space offer flexibility for guests, a teen, extended family or a home office, with nearby storage and access to the single attached garage. Enjoy walking paths just behind your home, nearby shopping and restaurants, and convenient access to major routes around Calgary. A much-loved home, ready for its next chapter. (id:67937)
| Property type | Single Family, Row / Townhouse |
|---|---|
| Ownership | Freehold |
| Year built | 2016 |
| Storeys | 3 |
| Bedrooms | 2 above grade, 1 below |
| Half baths | 1 |
| Living area | 1,296 sq ft |
| Price per sq ft | $332 |
| Days on market | 58 |
| Lot size | 1,238 square feet |
| Basement | Unfinished, Partial |
| Parking | 2 (Attached Garage) |
| Heating | Forced air, Natural gas |
| Cooling | None |
| Flooring | Tile, Laminate, Carpeted |
| Construction | Wood frame |
| Foundation | Poured Concrete |
| Appliances | Refrigerator, Range - Electric, Dishwasher, Microwave, Microwave Range Hood Combo, Washer & Dryer |
| Features | PVC window, Parking |
| Fencing | Not fenced |
| Condo / HOA fee | $280.83 monthly |
| Property tax | $3,082 (2026) |
| Zoning | R-2M |
| Level | Room | Size |
|---|---|---|
| Lower level | Bedroom | 13.00 Ft x 9.75 Ft |
| Main level | Storage | 7.08 Ft x 5.00 Ft |
| Main level | Furnace | 6.67 Ft x 6.75 Ft |
| Second level | 2pc Bathroom | 6.58 Ft x 2.75 Ft |
| Second level | Dining room | 8.42 Ft x 15.25 Ft |
| Second level | Living room | 13.58 Ft x 15.25 Ft |
| Third level | 4pc Bathroom | 5.67 Ft x 11.33 Ft |
| Third level | 4pc Bathroom | 8.58 Ft x 5.00 Ft |
| Third level | Bedroom | 12.67 Ft x 9.83 Ft |
| Third level | Primary Bedroom | 18.50 Ft x 15.17 Ft |
From the row / townhouse listings on this site today. What homes actually sold for is a better guide: ask Rich for recent sales.
A rough guide only. Put in the rate your lender quotes you. Leaves out property tax, the condo fee and, under 20% down, mortgage insurance.
Listed by CIR Realty. Listing data from the Calgary Real Estate Board, supplied by CREA’s DDF®. Last updated Nov 8, 2026.
48 photos  45 photos
 33 photos
 32 photos
 19 photos
 32 photos

This website is operated by Rich Baldy, REALTOR®, CIR Realty, #100, 707 10 Avenue SW, Calgary, AB T2R 0B3, office 403-294-1500. Rich is a member of The Canadian Real Estate Association.
REALTOR®, REALTORS®, and the REALTOR® logo are certification marks that are owned by REALTOR® Canada Inc. and licensed exclusively to The Canadian Real Estate Association (CREA). These certification marks identify real estate professionals who are members of CREA and who must abide by CREA’s By-Laws, Rules, and the REALTOR® Code. The MLS® trademark and the MLS® logo are owned by CREA and identify the quality of services provided by real estate professionals who are members of CREA.
By using this site you agree to its Terms of Use.