 34 photos
$649,900
822 Mandalay Boulevard
Carstairs
5 bd · 3 ba · 2,352 sq ft
Listed by Quest Realty
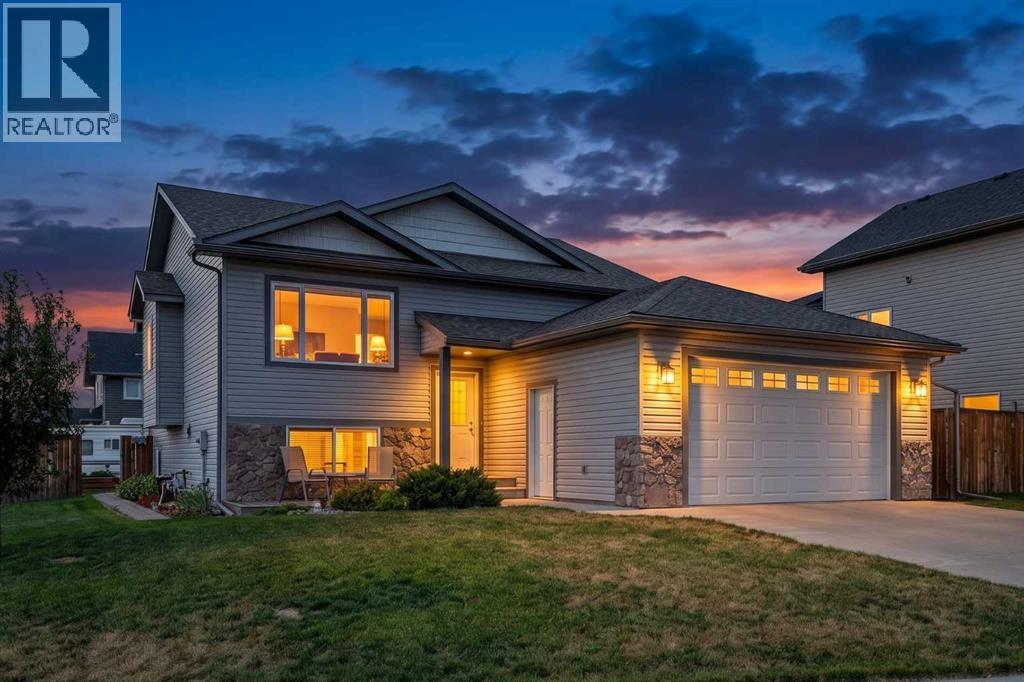
1546 Idaho Street
Carstairs, T0M0N0
4 bed · 3 bath · 1,242 sq ft · House
Listed by REMAX ACA Realty
MLS® Number: A2340510 · 84 days on market
There is more here than first meets the eye. This well-kept 2014 bi-level offers 1,242 sq. ft. above grade, developed living space below and an impressive combination of indoor comfort, outdoor living and practical workspace. The main level is bright and welcoming, with comfortable living and dining areas, a functional kitchen and access to the 10' x 14' deck overlooking the landscaped yard. Downstairs, the developed lower level adds valuable additional living space, including a cozy recreation area with fireplace and room for family, hobbies or guests. Outside is where this property really sets itself apart. The landscaped corner lot offers plenty of room to enjoy the outdoors, with a large deck and covered gazebo creating an inviting place to relax or gather with friends. Gardeners will appreciate the raised beds, while RV parking provides space for the toys. And for the woodworker, hobbyist or anyone needing a serious place to work, the 14' x 20' heated workshop is a tremendous bonus. Additional storage beneath the upper deck adds even more everyday practicality. Comfortable, established and exceptionally useful, this is a home that gives you room not only to live, but to garden, gather, create and enjoy. (id:67937)
| Property type | Single Family, House |
|---|---|
| Ownership | Freehold |
| Year built | 2014 |
| Bedrooms | 3 above grade, 1 below |
| Half baths | 0 |
| Living area | 1,242 sq ft |
| Price per sq ft | $519 |
| Days on market | 84 |
| Lot size | 8,000 square feet |
| Basement | Finished, Full |
| Parking | 4 (Attached Garage, RV) |
| Heating | Forced air, Natural gas |
| Cooling | None |
| Flooring | Hardwood, Vinyl Plank |
| Construction | Wood frame |
| Foundation | Poured Concrete |
| Fireplaces | 1 |
| Appliances | Refrigerator, Water purifier, Dishwasher, Stove, Window Coverings, Washer & Dryer |
| Features | See remarks, Gazebo |
| Fencing | Fence |
| Property tax | $3,924 (2026) |
| Zoning | R1 |
| Level | Room | Size |
|---|---|---|
| Main level | Living room | 17.00 Ft x 12.42 Ft |
| Main level | Kitchen | 12.00 Ft x 12.08 Ft |
| Main level | Dining room | 8.92 Ft x 13.83 Ft |
| Main level | Primary Bedroom | 12.67 Ft x 13.25 Ft |
| Main level | Bedroom | 9.67 Ft x 9.42 Ft |
| Main level | Bedroom | 10.83 Ft x 12.17 Ft |
| Main level | 4pc Bathroom | |
| Main level | 4pc Bathroom | |
| Basement | 3pc Bathroom | |
| Basement | Bedroom | 10.50 Ft x 11.08 Ft |
| Basement | Recreational, Games room | 36.83 Ft x 20.75 Ft |
A rough guide only. Put in the rate your lender quotes you. Leaves out property tax and, under 20% down, mortgage insurance.
Listed by REMAX ACA Realty. Listing data from the Calgary Real Estate Board, supplied by CREA’s DDF®. Last updated Nov 6, 2026.
34 photos  49 photos
 48 photos
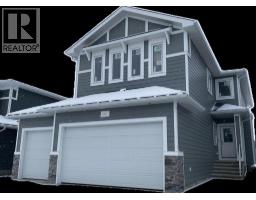 5 photos
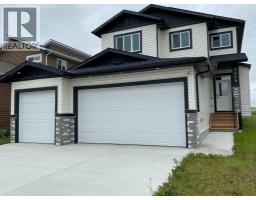 32 photos
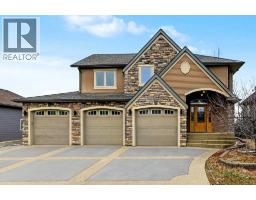 Price drop $29.1K 50 photos

This website is operated by Rich Baldy, REALTOR®, CIR Realty, #100, 707 10 Avenue SW, Calgary, AB T2R 0B3, office 403-294-1500. Rich is a member of The Canadian Real Estate Association.
REALTOR®, REALTORS®, and the REALTOR® logo are certification marks that are owned by REALTOR® Canada Inc. and licensed exclusively to The Canadian Real Estate Association (CREA). These certification marks identify real estate professionals who are members of CREA and who must abide by CREA’s By-Laws, Rules, and the REALTOR® Code. The MLS® trademark and the MLS® logo are owned by CREA and identify the quality of services provided by real estate professionals who are members of CREA.
By using this site you agree to its Terms of Use.