 32 photos
$645,000
1546 Idaho Street
Carstairs
4 bd · 3 ba · 1,242 sq ft
Listed by REMAX ACA Realty
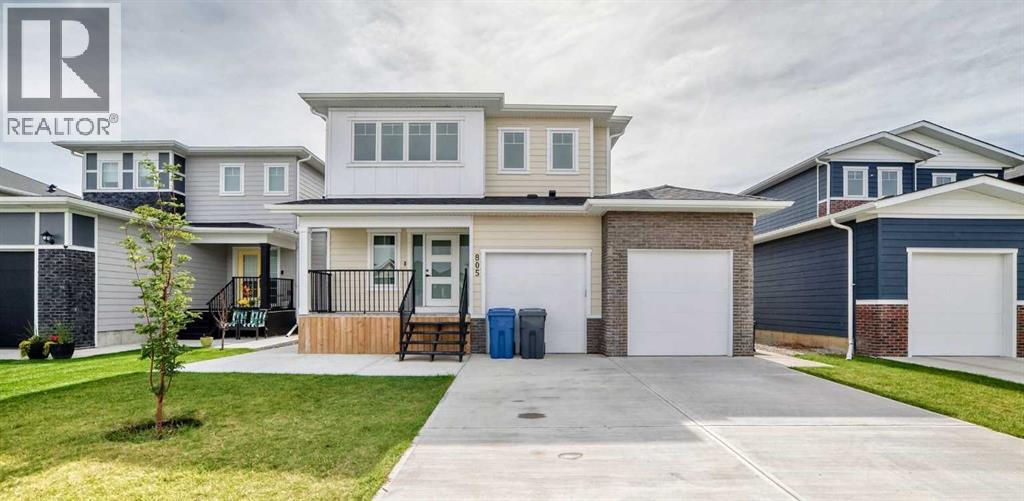
805 Mandalay Boulevard
Carstairs, T0M0N0
4 bed · 4 bath · 2,166 sq ft · House
Listed by REMAX Innovations
MLS® Number: A2344435 · 70 days on market
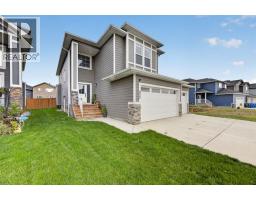
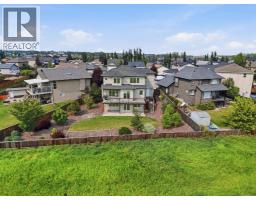
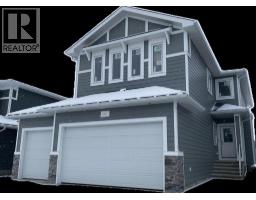
OPEN HOUSE SATURDAY, OCT. 17 11:30am-2:00pm. Welcome to this impeccably well maintained and upgraded 2-storey home in the up and coming community of Carstairs. Offering approx. 2200 sq. ft above grade plus a fully developed basement. Situated on a spacious flat rectangle lot, this home boasts great curb appeal. A fully fenced yard, a rear poured concrete pad and raised deck make it perfect for those great BBQ evenings. Also enjoy the expansive front driveway with an impressive heated tandem triple-car garage. Inside, the bright and modern interior is filled with natural light from large windows and it showcases quality finishes throughout, including luxury vinyl plank flooring, quartz countertops, upgraded lighting, and a stylish electric fireplace. The modern kitchen features soft closing cabinetry, upgraded stainless steel appliances, abundant of storage, and a functional walk-through pantry. The open-concept layout seamlessly connects the kitchen, dining, and living areas, creating an ideal space for both everyday living and entertaining. A private main-floor office/den provides the perfect work-from home space. Upstairs, a sun-filled bonus room offers additional living space for movie nights, family gatherings, or a children's play area. The spacious primary suite features a walk-in closet and a luxurious ensuite complete with a double vanity, a deep soaker tub, and an oversized separate shower. Two additional bedrooms, a stylish four-piece bathroom, and a convenient laundry room with sink complete the upper floor. Additional living space in the basement includes a large guest/bdrm. , another 4-piece bathroom and a open living-rec room, Carstairs offers an exceptional lifestyle with an 18-hole golf course, the Memorial Complex, skate park, playgrounds and much more. Experience peaceful small-town living while remaining conveniently close to CrossIron Mills, Costco, and Calgary's many amenities. This turn-key ready move in home has it all. Book your private s howing today...don"t let this one get away! (id:67937)
| Property type | Single Family, House |
|---|---|
| Ownership | Freehold |
| Year built | 2021 |
| Storeys | 2 |
| Bedrooms | 3 above grade, 1 below |
| Half baths | 1 |
| Living area | 2,166 sq ft |
| Price per sq ft | $295 |
| Days on market | 70 |
| Lot size | 5,265 square feet |
| Basement | Finished, Full |
| Parking | 5 (Attached Garage, Tandem) |
| Heating | Forced air, Other |
| Cooling | None |
| Flooring | Tile, Carpeted, Vinyl Plank |
| Construction | Poured concrete, Wood frame |
| Foundation | Poured Concrete |
| Fireplaces | 1 |
| Appliances | Refrigerator, Oven - Electric, Dishwasher, Hood Fan, Window Coverings, Washer & Dryer |
| Features | PVC window, No Animal Home, No Smoking Home |
| Fencing | Fence |
| Property tax | $4,055 (2024) |
| Zoning | R1 |
| Level | Room | Size |
|---|---|---|
| Main level | Kitchen | 18.50 Ft x 11.17 Ft |
| Main level | Living room | 12.17 Ft x 15.00 Ft |
| Main level | 2pc Bathroom | 4.25 Ft x 6.67 Ft |
| Main level | Office | 9.00 Ft x 8.50 Ft |
| Second level | Bonus Room | 12.92 Ft x 15.33 Ft |
| Second level | Primary Bedroom | 14.92 Ft x 12.00 Ft |
| Second level | Bedroom | 8.75 Ft x 12.17 Ft |
| Second level | Bedroom | 8.42 Ft x 11.00 Ft |
| Second level | 5pc Bathroom | 12.00 Ft x 7.83 Ft |
| Second level | Laundry room | 5.08 Ft x 7.83 Ft |
| Second level | 4pc Bathroom | 8.92 Ft x 6.33 Ft |
| Lower level | 3pc Bathroom | 10.17 Ft x 4.92 Ft |
| Lower level | Bedroom | 8.75 Ft x 12.17 Ft |
| Lower level | Furnace | 14.75 Ft x 6.25 Ft |
A rough guide only. Put in the rate your lender quotes you. Leaves out property tax and, under 20% down, mortgage insurance.
Listed by REMAX Innovations. Listing data from the Calgary Real Estate Board, supplied by CREA’s DDF®. Last updated Oct 18, 2026.
32 photos  32 photos
 Price drop $29.1K 50 photos
 34 photos
 48 photos
 5 photos

This website is operated by Rich Baldy, REALTOR®, CIR Realty, #100, 707 10 Avenue SW, Calgary, AB T2R 0B3, office 403-294-1500. Rich is a member of The Canadian Real Estate Association.
REALTOR®, REALTORS®, and the REALTOR® logo are certification marks that are owned by REALTOR® Canada Inc. and licensed exclusively to The Canadian Real Estate Association (CREA). These certification marks identify real estate professionals who are members of CREA and who must abide by CREA’s By-Laws, Rules, and the REALTOR® Code. The MLS® trademark and the MLS® logo are owned by CREA and identify the quality of services provided by real estate professionals who are members of CREA.
By using this site you agree to its Terms of Use.